

BEDS4
BATHS3 full
SQUARE FEET2,730
MLS#12743851
STATUSNew
PROPERTY TYPEResidential - Single Family
SUBDIVISIONEnglish Valley
SCHOOLDistrict 211
Property Description
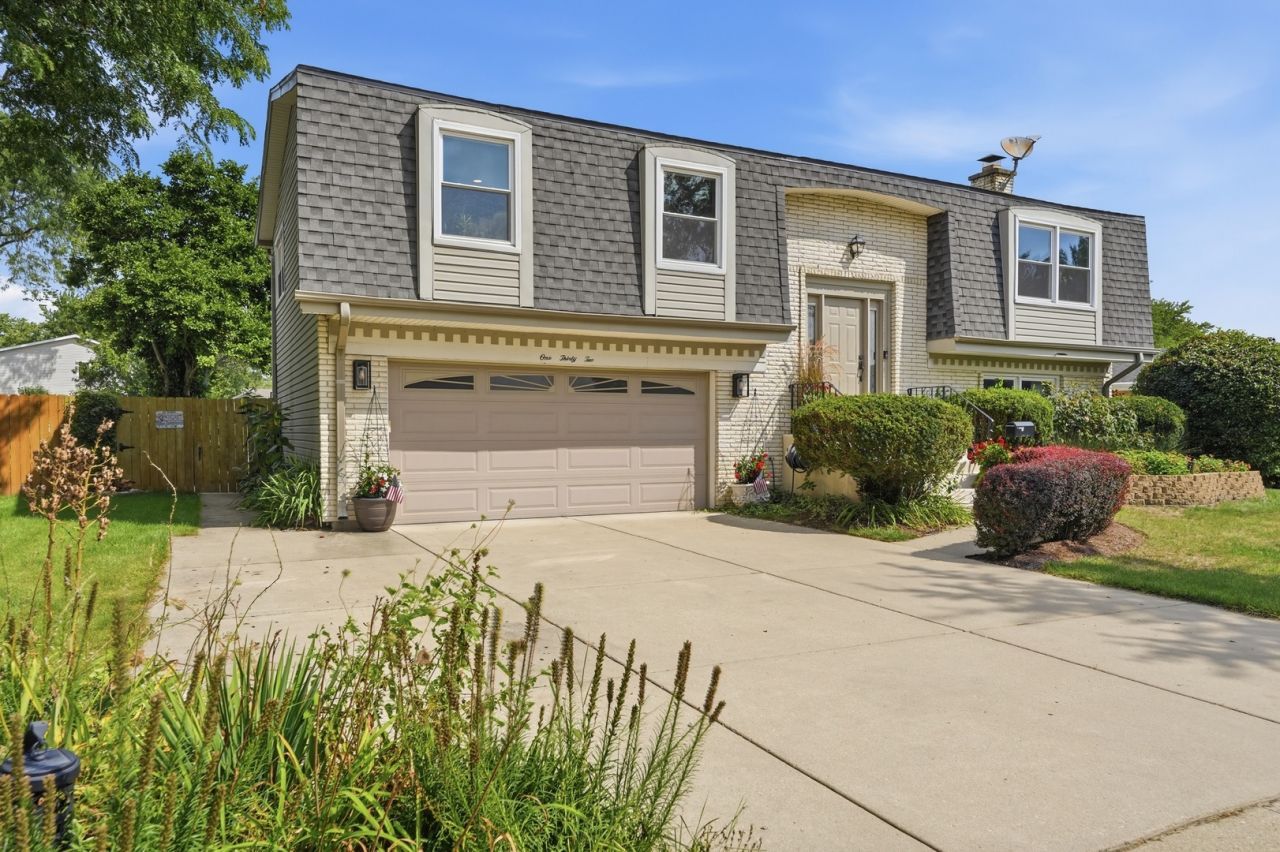
LOCATION! FEATURES & SO MUCH ROOM TO ENJOY IN THIS CUSTOM EXPANDED 2 STORY RAISED RANCH FEATURING A 1000 SQFT 2 STORY ADDITION TOTALING TO 2730 SQ FT OF HOME. 4 BEDROOMS 3 FULL BATHS, 2.5 CAR GARAGE + A 3 LANE DRIVEWAY ARE JUST THE BEGINNING. THE HOME IS LOCATED MINUTES TO DOWNTOWN PALATINE (NIGHTLIFE, RESTAURANTS & FESTIVALS), PALATINE METRA, BIKE OVER TO EAGLE PARK TENNIS AND OUTDOOR POOL, PICKLEBALL OR SLEDDING AT HAMILTON PARK, NATURE WALK AT THE HAMILTON RESERVOIR OR HIT THE TRAILS AT DEER PARK FOREST PRESERVE. ALL 3 SCHOOLS ARE MINUTES AWAY, AND SO ARE SEVERAL GROCERY STORES,NOT TO MENTION A SHORT DISTANCE TO 53/355 FOR WORK OR LEISURE. REALLY GREAT LOCATION! LOVE THE FEATURES OF THE HOME STARTING WITH A HUGE DINE-IN KITCHEN, CUSTOM CABINET SPACE, STAINLESS STEEL APPLIANCES, UPGRADED CUSTOM COUNTERS AND BREAKFAST BAR, VOLUME CEILING WITH SKYLIGHTS, UPGRADED RECESSED LIGHTS, ACCESS TO A 2-TIER DECK AND A COZY DEN RIGHT OFF THE KITCHEN. ENJOY A LARGE LIVING ROOM AND A FORMAL DINING ROOM WITH HARDWOOD FLOORS, UPGRADED TRIM AND LIGHT FIXTURES THROUGHOUT. LARGE PRIMARY BEDROOM WITH DOUBLE CLOSETS AND A REMODELED FULL BATH OFFERING HIGH-END TILE FINISHES, SOAKER TUB AND UPGRADED FIXTURES. 2 MORE COMFORTABLE SIZE BEDROOMS NEXT TO THE HALL BATH UPGRADED WITH STONE WORK, DOUBLE SINKS, KOHLER FIXTURES AND SPACE. LOWER LEVEL IS WHERE THE PARTY IS AT. HUGE FAMILY ROOM WITH WOOD BURNING/GAS START FIREPLACE, A VINTAGE WET BAR, REMODELED FULL BATH WITH HIGH-END UPGRADED GLASS AND WALK (OR DANCE-IN) SHOWER. BEHIND THE FAMILY ROOM IS THE 4TH BEDROOM AND A FLEX SPACE FOR OFFICE, WORK-OUT-ROOM, GAME ROOM POTENTIAL THAT WILL LEAD YOU OUTSIDE TO THE MOST BEAUTIFUL YARD. FULLY FENCED WITH EXTRA WIDE SHED, BRICK PAVER PATIO, FRUIT TREE, AN ACTIVE GARDEN AND ALL KINDS OF BEAUTIFUL PLANTS. TRULY WONDERFUL. THE HOME WAS PAINTED (2025) PLUMBING UPDATES (2023) A MIX OF QUALITY PELLA WINDOWS AND NEW WINDOWS UPDATED (2024) 35 YEAR SHINGLE ROOF! A PLEASURE TO SHOW.
Property Features
Property Type: Residential - Single Family
Basement: Finished, Exterior Entry, Rec/Family Area, Sleeping Area, Storage Space, Daylight, Walk-Out Access
Basement: Yes
Cooling: Central Air
Fireplaces: 1
Garage: 2.5
Heating: Natural Gas, Forced Air, Sep Heating Systems - 2+
Home Style: Raised Ranch
Lot Size: 0.23 Acres
Roof Type: Asphalt
Taxes: $12,878
Year Built: 1968
Amenities
Vaulted Ceiling(s)
Wet Bar
1st Floor Bedroom
1st Floor Full Bath
Built-in Features
Walk-In Closet(s)
Open Floorplan
Separate Dining Room
Pantry
Feature Descriptions
Additional rooms: Den, Sitting Room, Walk In Closet
Additional Structures: Workshop, Shed(s)
Appliances: Range, Microwave, Dishwasher, Refrigerator, Washer, Dryer, Disposal, Stainless Steel Appliance(s), Wine Refrigerator, Gas Oven, Humidifier
Association Includes: None
Bath Features: Double Sink, Garden Tub, Full Body Spray Shower
Dining Room: Separate
Exterior: Vinyl Siding, Brick
Fireplace: Wood Burning, Gas Starter
Fireplace Location(s): Family Room
Laundry: Gas Dryer Hookup, In Unit, Sink
Lot: Garden, Level
Lot Dimensions: 10010
Other Equipment: TV-Cable, CO Detectors, Sump Pump
Parcel#: 02102050040000
Parking: Concrete, Garage Door Opener, Heated Garage, Yes, Garage Owned, Attached, Driveway, Oversized, Owned, Garage
Sewer: Public Sewer
Total Rooms: 10
Township: Palatine
Water: Public
Room Sizes
Den: 14X12
Sitting Room: 14X12
Walk In Closet: 6X6
Bedroom 2: 12X10
Bedroom 3: 11X10
Bedroom 4: 14X14
Dining Room: 12X11
Family Room: 25X14
Kitchen: 25X13
Laundry: 12X7
Living Room: 18X15
Primary Bedroom: 15X11
Local Schools
High School: Palatine High School
Middle School: Walter R Sundling Middle School
Elementary School: Lincoln Elementary School
School District: District 211
Listed By / Shown By
Listed By
Agency Name: Four Daughters Real Estate
Agency Phone: 847-886-4663
Shown By
Agent Name: Carol 'Korky' Williams
Agent Phone: (815) 494-7812
Agency Title: Gambino Realtors

Estimate Your Payment
Estimated Payment
$ 3,973.55 per month $2,725.39 Principal & Interest $1,073.17 Property Tax $175.00 Homeowner's InsuranceChange Payment Information

Carol 'Korky' Williams
Cell: (815) 494-7812
Fax: (815) 231-8676
Office Number: (815) 282-2222
Email Me


Member Participants (and their affiliated licensees, if applicable) shall indicate on their websites that IDX information is provided exclusively for consumers’ personal non-commercial use, that it may not be used for any purpose other than to identify prospective properties consumers may be interested in purchasing, that the data is deemed reliable but is not guaranteed by MLS GRID, and that the use of the MLS GRID Data may be subject to an end user license agreement prescribed by the Member Participant’s applicable MLS if any and as amended from time to time. MLS GRID may, at its discretion, require use of other disclaimers as necessary to protect Member Participant, and/or their MLS from liability.
Based on information submitted to the MLS GRID. All data is obtained from various sources and may not have been verified by broker or MLS GRID. Supplied Open House Information is subject to change without notice. All information should be independently reviewed and verified for accuracy. Properties may or may not be listed by the office/agent presenting the information.
Privacy Policy / DMCA Notice / ADA Accessibility


This site is hosted, designed and copyright
© 1994 - 2026 by
Delta Media Group, Inc. -- Patent Pending --
132 W King Arthur Court | MLS# 12743851
This single family home located at 132 W King Arthur Court , Palatine, IL 60067 is currently listed for sale with an asking price of $600,000. This property was built in 1968 and has 4 bedrooms and 3 full baths with 2730 sq. ft. W King Arthur Court is located in the English Valley subdivision within the District 211 school district. Search English Valley real estate on cwilliams.gogambino.com today.