

BEDS5
BATHS4 full
SQUARE FEET3,325
MLS#12533685
STATUSNew
PROPERTY TYPEResidential - Single Family
SUBDIVISIONGrande Park Fieldstone
SCHOOLDistrict 308
Property Description
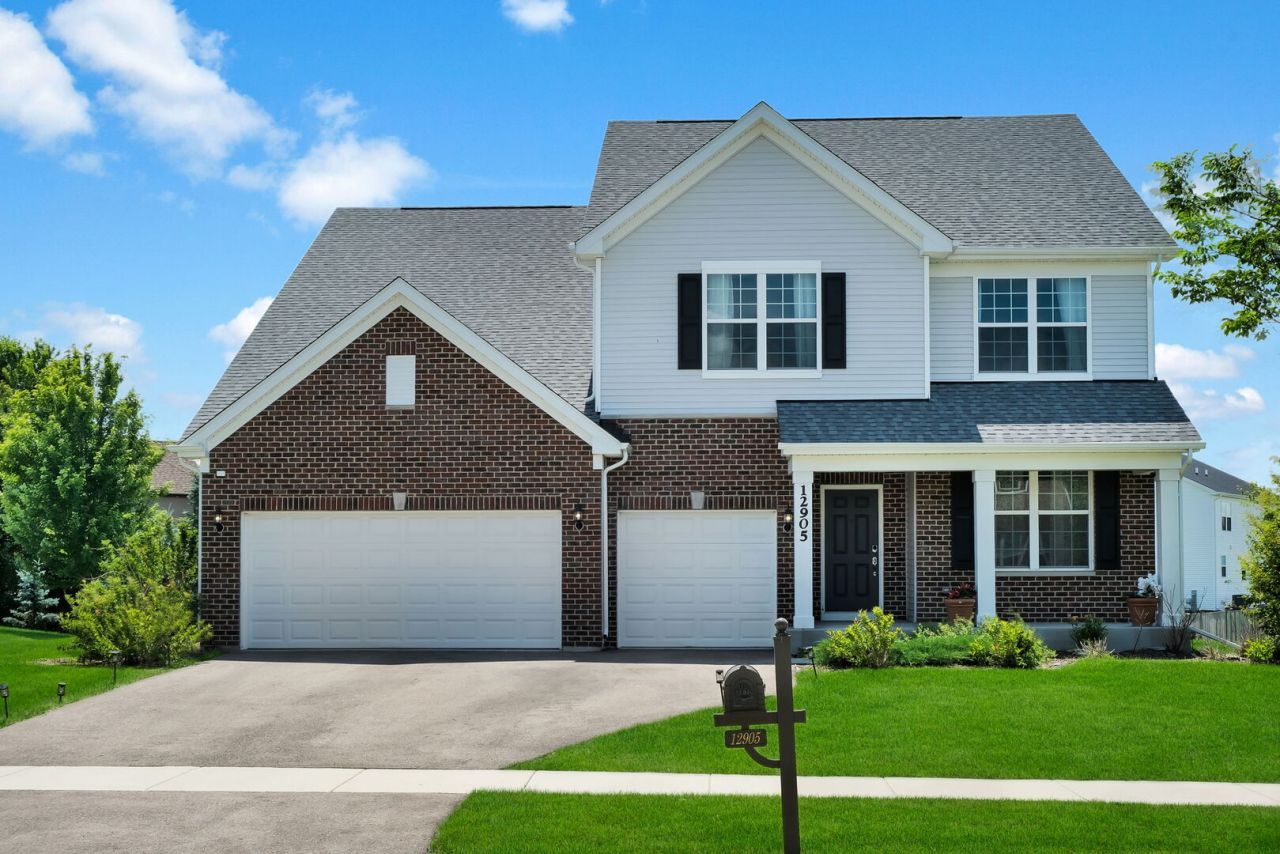
This thoughtfully designed 2023 built 5-bedroom, 4-bathroom, 3-car garage finished basement home offers modern living, exceptional functionality, and numerous builder and post-closing upgrades throughout. The main level features a highly desirable first-floor bedroom with a full bath, making it ideal for guests, related living, or a private home office. The open-concept layout showcases a spacious family room, dining area, and a beautifully appointed kitchen with quartz countertops, a large center island, stainless steel appliances, abundant cabinetry, and a walk-in pantry. An outlet in the living room floor provides added convenience and flexibility for furniture placement and entertainment setups. Upstairs, you'll find a luxurious owner's suite with a spa-inspired bath and walk-in closet, along with additional spacious bedrooms, a full hall bath, and convenient second-floor laundry. All bedroom ceiling wiring has already been completed, making future ceiling fan or light fixture installation simple and convenient. Upgraded carpet and premium padding add comfort and elegance throughout the upper level. The recently finished 9-foot deep-pour basement significantly expands the living space and features a brand-new full bath, three ingress/egress windows that bring in abundant natural light, and endless possibilities for recreation, entertainment, a home gym, or additional living quarters (village approval pending). Additional premium upgrades include an electric vehicle charging system in the garage, a smart thermostat, wall-mounted TV hardware installations, a custom accent wall in the living room, professionally landscaped vegetation, and an attached gas grill connected to the outdoor gas line-perfect for outdoor entertaining. The home also features a Smart Home package, upgraded carpet and padding, completed ceiling wiring in all bedrooms, a floor outlet in the living room, and the recently finished 9-foot basement with a full bath and three ingress/egress windows, providing exceptional additional living space. Located within the highly acclaimed Plainfield School District 308 and surrounded by Grande Park community amenities, Clubhouse, pool, parks, walking trails, and open green spaces. Conveniently close to Downtown Plainfield, shopping, dining, entertainment, and major transportation routes, this move-in-ready home offers the perfect blend of space, comfort, and modern convenience. Welcome Home!
Property Features
Property Type: Residential - Single Family
Basement: Yes
Basement: Finished, Full
Cooling: Central Air
Garage: 3
Heating: Natural Gas
Lot Size: 0.29 Acres
Roof Type: Asphalt
Taxes: $15,068
Year Built: 2023
Feature Descriptions
Additional rooms: Bedroom 5,Foyer
Appliances: Range, Microwave, Dishwasher, Refrigerator, Washer, Dryer, Disposal, Stainless Steel Appliance(s), Oven, Range Hood
Association Includes: Clubhouse, Pool
Exterior: Vinyl Siding, Brick
HOA Fee: 1300/ Annually
Lot Dimensions: 90 x 135
Parcel#: 0336102003
Parking: Garage Door Opener, Yes, Garage Owned, Attached, Garage
Sewer: Public Sewer
Total Rooms: 8
Township: Oswego
Water: Public
Room Sizes
Bedroom 5: 12X16
Foyer: 5X8
Bedroom 2: 11X13
Bedroom 3: 11X13
Bedroom 4: 14X11
Dining Room: 9X20
Family Room: 16X20
Kitchen: 13X20
Laundry: 6X7
Primary Bedroom: 14X16
Local Schools
Middle School: Murphy Junior High School
Elementary School: Grande Park Elementary School
School District: District 308
Listed By / Shown By
Listed By
Agency Name: Keller Williams Infinity
Agency Phone: 630-778-5800
Shown By
Agent Name: Carol 'Korky' Williams
Agent Phone: (815) 494-7812
Agency Title: Gambino Realtors

Estimate Your Payment
Estimated Payment
$ 4,953.66 per month $3,474.87 Principal & Interest $1,255.67 Property Tax $223.13 Homeowner's InsuranceChange Payment Information

Carol 'Korky' Williams
Cell: (815) 494-7812
Fax: (815) 231-8676
Office Number: (815) 282-2222
Email Me


Member Participants (and their affiliated licensees, if applicable) shall indicate on their websites that IDX information is provided exclusively for consumers’ personal non-commercial use, that it may not be used for any purpose other than to identify prospective properties consumers may be interested in purchasing, that the data is deemed reliable but is not guaranteed by MLS GRID, and that the use of the MLS GRID Data may be subject to an end user license agreement prescribed by the Member Participant’s applicable MLS if any and as amended from time to time. MLS GRID may, at its discretion, require use of other disclaimers as necessary to protect Member Participant, and/or their MLS from liability.
Based on information submitted to the MLS GRID. All data is obtained from various sources and may not have been verified by broker or MLS GRID. Supplied Open House Information is subject to change without notice. All information should be independently reviewed and verified for accuracy. Properties may or may not be listed by the office/agent presenting the information.
Privacy Policy / DMCA Notice / ADA Accessibility


This site is hosted, designed and copyright
© 1994 - 2026 by
Delta Media Group, Inc. -- Patent Pending --
12905 Timber Wood Circle | MLS# 12533685
This single family home located at 12905 Timber Wood Circle , Plainfield, IL 60544 is currently listed for sale with an asking price of $765,000. This property was built in 2023 and has 5 bedrooms and 4 full baths with 3325 sq. ft. Timber Wood Circle is located in the Grande Park Fieldstone subdivision within the District 308 school district. Search Grande Park Fieldstone real estate on cwilliams.gogambino.com today.