

BEDS4
BATHS3 full 1 partial
SQUARE FEET3,050
MLS#12731825
STATUSNew
PROPERTY TYPEResidential - Single Family
SUBDIVISIONPark St Claire
SCHOOLDistrict 211
Property Description
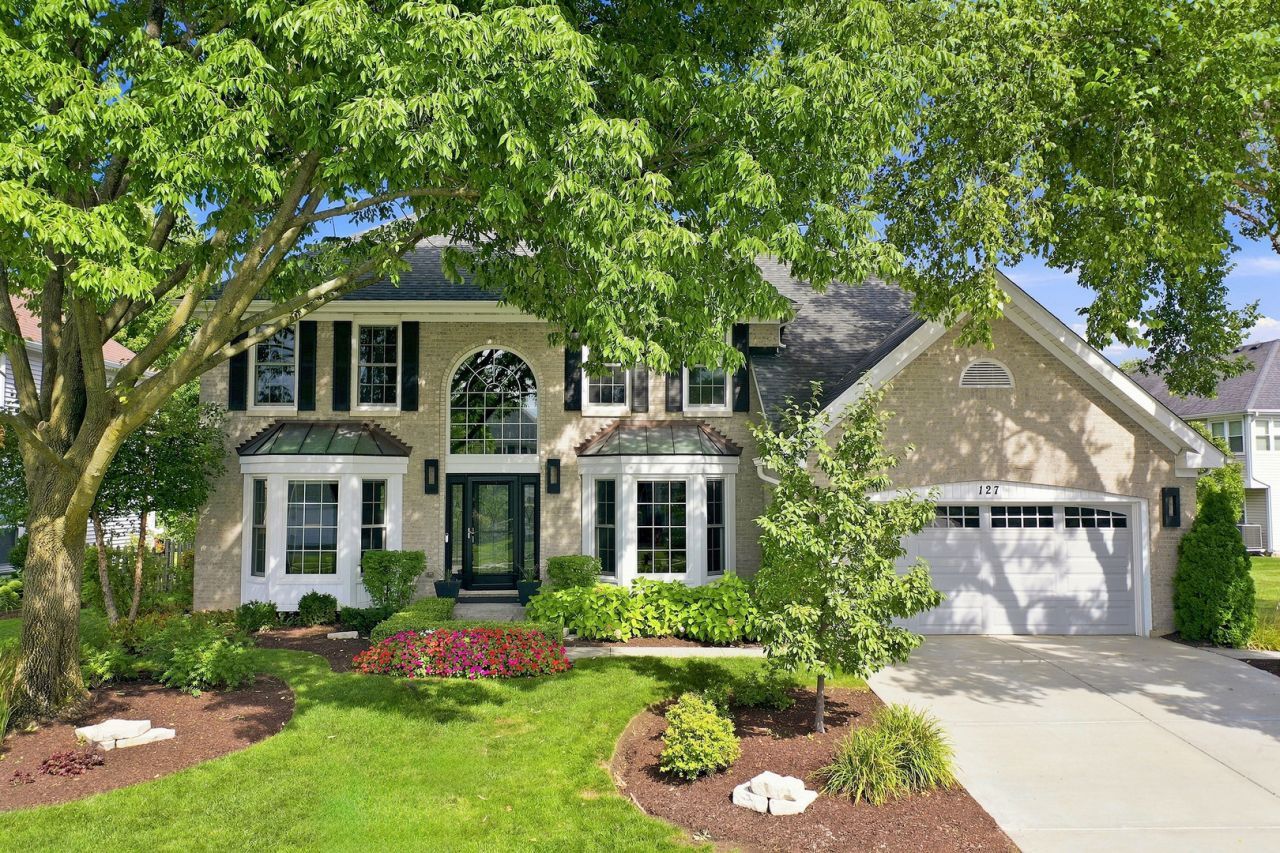
Fabulous Park St. Claire home in Conant High School District! Young, stylish and wonderfully spacious, 127 Michelle Place blends modern, custom-built features with a floor plan designed for everyday living and entertaining. Welcome guests in the dramatic two-story foyer, flanked on the right by an elegant Dining Room with views of the expertly manicured landscaping and to the left, the formal Living Room with French doors leading to the main-floor Office with beautiful custom-built shelving and desk. Continue to the Great Room with vaulted ceilings, 2-story gas fireplace, floor-to-ceiling windows and opening to an eat-in Kitchen featuring granite counters, stainless appliances, abundant cabinetry and eating area with sliding doors leading to the spacious 3-Season Room overlooking an absolutely stunning tree-lined backyard entertaining oasis complete with the top-of-the-line in-ground pool by Barrington Pools, hot tub area, fire-pit, extensive hardscape and fenced-in yard. Upstairs, four generously sized bedrooms and two full bathrooms including a spacious primary suite with private bath featuring dual vanities, a soaking tub and separate shower. The finished basement brings the fun downstairs with a kitchenette, wine-fridge, a 3rd Full bathroom and plenty of room for movie nights, game days, gatherings and abundant storage. Minutes to Woodfield Mall, restaurants, neighborhood parks, LifeTime Fitness, golf, shopping, festivals and more. Short ride to O'Hare and the City of Chicago. This home defines Abundance-come see all there is to love!
Property Features
Property Type: Residential - Single Family
Basement: Yes
Basement: Finished, Crawl Space, Partial
Cooling: Central Air
Fireplaces: 1
Garage: 2
Heating: Natural Gas, Forced Air
Lot Size: 0.23 Acres
Roof Type: Asphalt
Taxes: $17,432
Year Built: 1992
Amenities
Vaulted Ceiling(s)
Dry Bar
Built-in Features
Walk-In Closet(s)
Bookcases
Granite Counters
Separate Dining Room
Pantry
Feature Descriptions
Additional rooms: Office, Walk In Closet, Recreation Room, Heated Sun Room, Foyer, Utility Room-Lower Level, Storage
Appliances: Range, Microwave, Dishwasher, Refrigerator, Washer, Dryer, Disposal, Stainless Steel Appliance(s), Water Softener, Water Softener Owned, Gas Cooktop, Gas Oven, Humidifier
Association Includes: None
Bath Features: Separate Shower, Double Sink, Soaking Tub
Dining Room: Separate
Exterior: Vinyl Siding, Brick
Fireplace: Wood Burning, Gas Starter, Masonry
Fireplace Location(s): Family Room
Laundry: Main Level, Gas Dryer Hookup, Sink
Lot: Landscaped
Lot Dimensions: 71x87x96x24x177
Other Equipment: CO Detectors, Ceiling Fan(s), Sump Pump, Water Heater-Gas
Parcel#: 07241150250000
Parking: Concrete, Garage Door Opener, Garage, Yes, Garage Owned, Attached
Sewer: Public Sewer
Total Rooms: 11
Township: Schaumburg
Water: Public
Room Sizes
Office: 12X12
Walk In Closet: 14X7
Recreation Room: 30X28
Heated Sun Room: 17X15
Foyer: 13X8
Storage: 13X7
Bedroom 2: 14X13
Bedroom 3: 12X12
Bedroom 4: 12X10
Dining Room: 15X12
Family Room: 20X14
Kitchen: 25X24
Laundry: 10X7
Living Room: 21X13
Primary Bedroom: 18X13
Local Schools
High School: J B Conant High School
Middle School: Keller Junior High School
Elementary School: Fairview Elementary School
School District: District 211
Listed By / Shown By
Listed By
Agency Name: Coldwell Banker Realty
Agency Phone: 847-541-5000
Shown By
Agent Name: Carol 'Korky' Williams
Agent Phone: (815) 494-7812
Agency Title: Gambino Realtors

Estimate Your Payment
Estimated Payment
$ 6,040.11 per month $4,310.65 Principal & Interest $1,452.67 Property Tax $276.79 Homeowner's InsuranceChange Payment Information

Carol 'Korky' Williams
Cell: (815) 494-7812
Fax: (815) 231-8676
Office Number: (815) 282-2222
Email Me


Member Participants (and their affiliated licensees, if applicable) shall indicate on their websites that IDX information is provided exclusively for consumers’ personal non-commercial use, that it may not be used for any purpose other than to identify prospective properties consumers may be interested in purchasing, that the data is deemed reliable but is not guaranteed by MLS GRID, and that the use of the MLS GRID Data may be subject to an end user license agreement prescribed by the Member Participant’s applicable MLS if any and as amended from time to time. MLS GRID may, at its discretion, require use of other disclaimers as necessary to protect Member Participant, and/or their MLS from liability.
Based on information submitted to the MLS GRID. All data is obtained from various sources and may not have been verified by broker or MLS GRID. Supplied Open House Information is subject to change without notice. All information should be independently reviewed and verified for accuracy. Properties may or may not be listed by the office/agent presenting the information.
Privacy Policy / DMCA Notice / ADA Accessibility


This site is hosted, designed and copyright
© 1994 - 2026 by
Delta Media Group, Inc. -- Patent Pending --
127 Michelle Place | MLS# 12731825
This single family home located at 127 Michelle Place, Schaumburg, IL 60173 is currently listed for sale with an asking price of $949,000. This property was built in 1992 and has 4 bedrooms and 3 full and 1 partial baths with 3050 sq. ft. Michelle Place is located in the Park St Claire subdivision within the District 211 school district. Search Park St Claire real estate on cwilliams.gogambino.com today.