

BEDS3
BATHS3 full 1 partial
SQUARE FEET4,369
MLS#12691456
STATUSNew
PROPERTY TYPEResidential - Single Family
SUBDIVISIONDel Webb Sun City
SCHOOLDistrict 158
Property Description
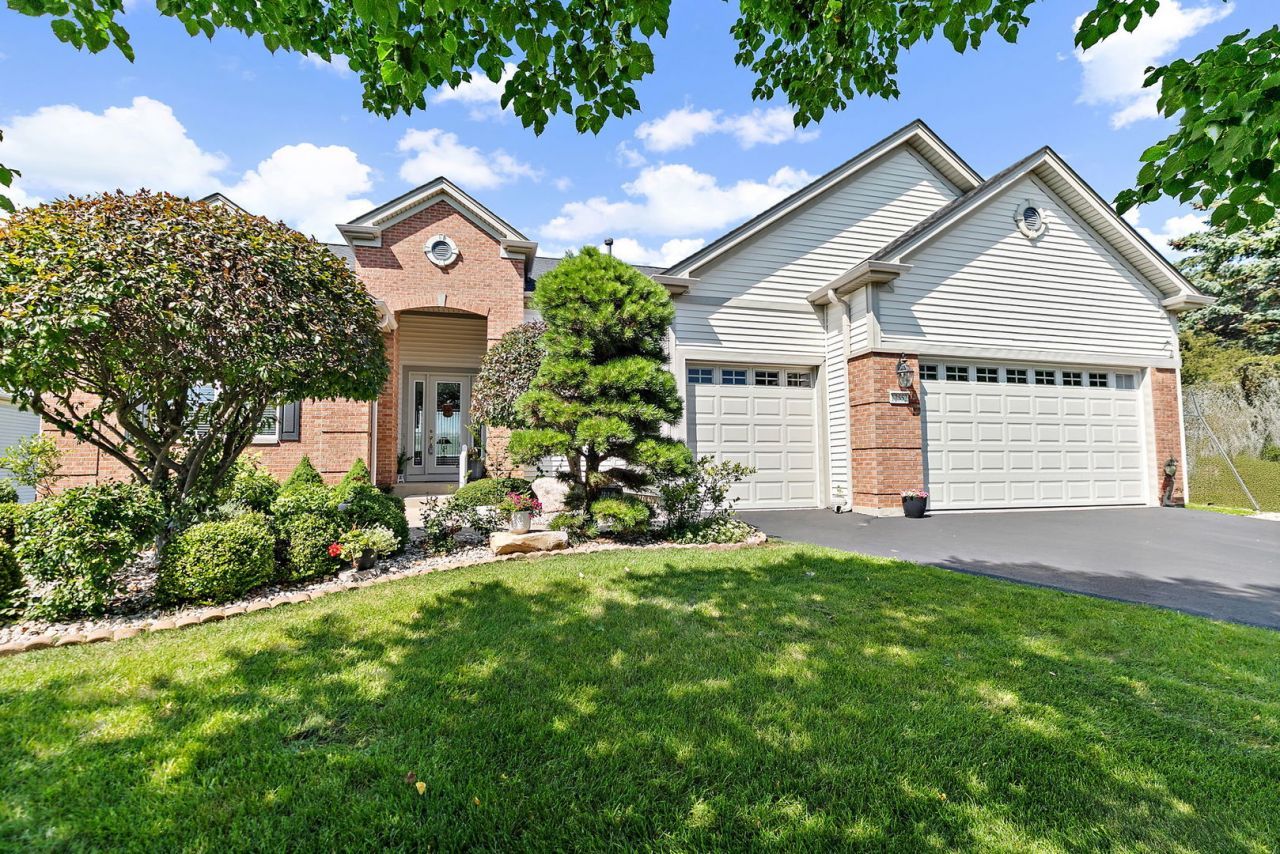
Exceptional Michigan model located on a premium golf course lot with breathtaking views, professional landscaping, and a spacious Trex deck (2017)-the perfect setting to relax, entertain, and enjoy the scenery. This beautifully maintained home offers an open, light-filled floor plan with soaring 10-foot ceilings and transom windows throughout, creating a bright and airy feel. A stunning glass front door provides an elegant welcome, while the rare 3-car garage offers abundant space for vehicles, hobbies, and storage. Designed with both comfort and functionality in mind, this home features 3 bedrooms plus a den and 3.5 baths. The private second bedroom includes its own attached full bath, creating an ideal guest suite. The spacious primary suite offers two closets, including a generous walk-in closet, providing exceptional storage and organization. The finished English basement dramatically expands the living space and is perfect for entertaining family and friends. Complete with a large recreation/living area, an additional bedroom, a full bath, and an incredible amount of storage space, it's ideal for overnight guests, multigenerational visits, hobbies, or simply enjoying extra room to spread out. Lawn sprinkler system keeps your grass green and flowers blooming all summer long. Recent updates include a new roof (2020), Bosch dishwasher and refrigerator (2018), and microwave (2020), providing added value and peace of mind. Whether you're hosting gatherings indoors, enjoying peaceful evenings on the deck overlooking the golf course, or taking advantage of the exceptional amenities and active 55+ lifestyle that Del Webb Sun City Huntley is known for-including golf, indoor and outdoor pools, fitness centers, pickleball, tennis, walking trails, clubs, social activities, and more-this home offers the perfect blend of luxury, comfort, and resort-style living.
Property Features
Property Type: Residential - Single Family
Basement: Finished, Full, Daylight
Basement: Yes
Cooling: Central Air
Fireplaces: 1
Garage: 3
Heating: Natural Gas
Lot Size: 0.21 Acres
Taxes: $11,023
Year Built: 2000
Feature Descriptions
Additional rooms: Eating Area
Association Includes: Clubhouse, Exercise Facilities, Pool, Scavenger
Bath Features: Separate Shower, Double Sink, Garden Tub
Dining Room: Separate
Exterior: Vinyl Siding, Brick
Fireplace: Gas Log
Fireplace Location(s): Living Room
HOA Fee: 159/ Monthly
Lot Dimensions: 78.2x110.3x88.8x112.1
Parcel#: 0205405002
Parking: Asphalt, Garage Door Opener, Yes, Garage Owned, Detached, Garage
Sewer: Public Sewer
Total Rooms: 7
Township: Rutland
Water: Public
Room Sizes
Eating Area: 11X8
Bedroom 2: 13X11
Bedroom 3: 12X17
Dining Room: 10X13
Kitchen: 13X13
Laundry: 7X10
Living Room: 19X19
Primary Bedroom: 13X18
Local Schools
School District: District 158
Listed By / Shown By
Listed By
Agency Name: Berkshire Hathaway HomeServices Starck Real Estate
Agency Phone: 847-515-1200
Shown By
Agent Name: Carol 'Korky' Williams
Agent Phone: (815) 494-7812
Agency Title: Gambino Realtors

Estimate Your Payment
Estimated Payment
$ 4,060.67 per month $2,952.50 Principal & Interest $918.58 Property Tax $189.58 Homeowner's InsuranceChange Payment Information

Carol 'Korky' Williams
Cell: (815) 494-7812
Fax: (815) 231-8676
Office Number: (815) 282-2222
Email Me


Member Participants (and their affiliated licensees, if applicable) shall indicate on their websites that IDX information is provided exclusively for consumers’ personal non-commercial use, that it may not be used for any purpose other than to identify prospective properties consumers may be interested in purchasing, that the data is deemed reliable but is not guaranteed by MLS GRID, and that the use of the MLS GRID Data may be subject to an end user license agreement prescribed by the Member Participant’s applicable MLS if any and as amended from time to time. MLS GRID may, at its discretion, require use of other disclaimers as necessary to protect Member Participant, and/or their MLS from liability.
Based on information submitted to the MLS GRID. All data is obtained from various sources and may not have been verified by broker or MLS GRID. Supplied Open House Information is subject to change without notice. All information should be independently reviewed and verified for accuracy. Properties may or may not be listed by the office/agent presenting the information.
Privacy Policy / DMCA Notice / ADA Accessibility


This site is hosted, designed and copyright
© 1994 - 2026 by
Delta Media Group, Inc. -- Patent Pending --
12552 Pheasant Ridge Drive | MLS# 12691456
This single family home located at 12552 Pheasant Ridge Drive, Huntley, IL 60142 is currently listed for sale with an asking price of $650,000. This property was built in 2000 and has 3 bedrooms and 3 full and 1 partial baths with 4369 sq. ft. Pheasant Ridge Drive is located in the Del Webb Sun City subdivision within the District 158 school district. Search Del Webb Sun City real estate on cwilliams.gogambino.com today.