

BEDS1
BATHS1 full
SQUARE FEET520
MLS#12739531
STATUSContingent
PROPERTY TYPEResidential - Condominium
SUBDIVISIONEliot House
SCHOOLDistrict 299
Property Description
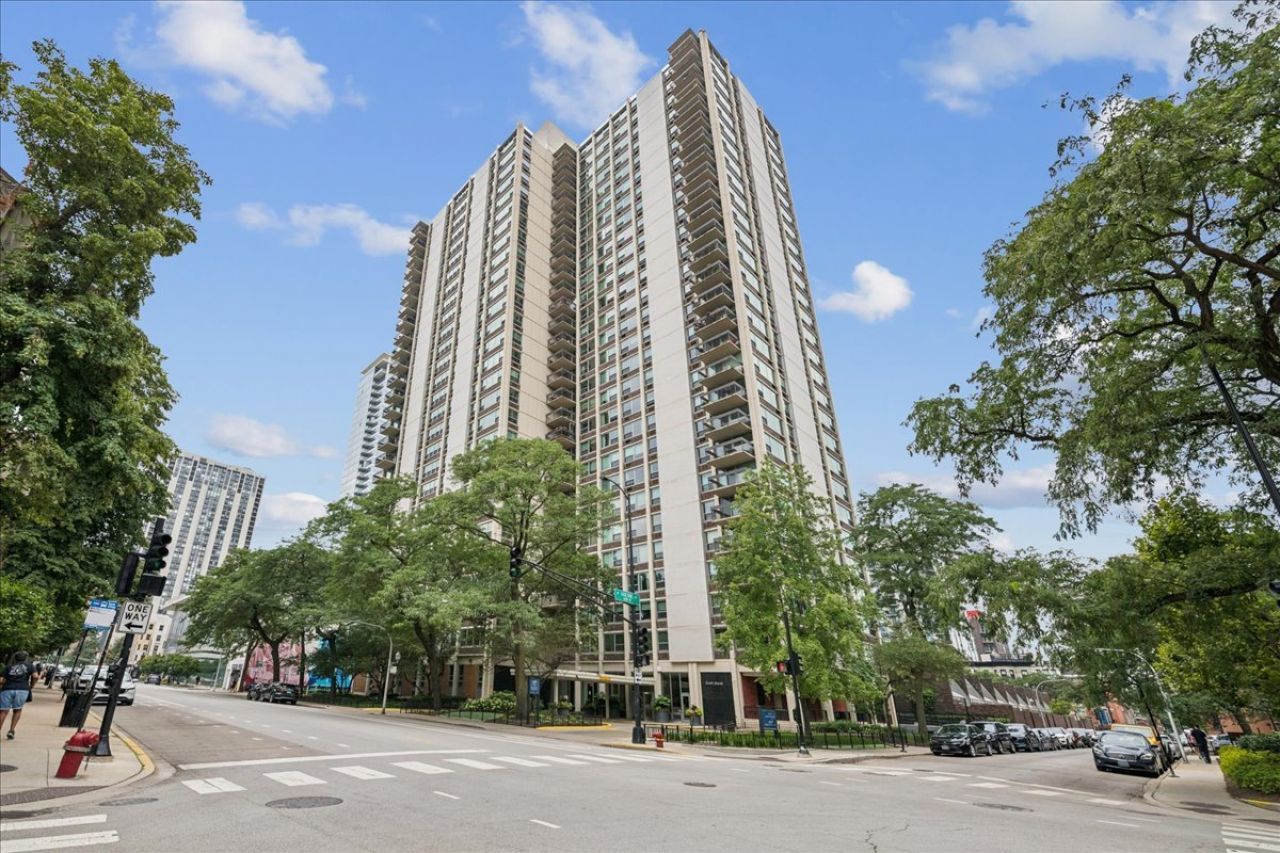
Welcome to easy Gold Coast living in Sandburg Village's Eliot House. This bright, freshly repainted 1 bedroom, 1 bath investor friendly condo offers incredible NE city and lake views, a private balcony, and an unbeatable location! The living/dining area, open to the kitchen, features hardwood floors and large windows offering abundant natural sunlight throughout the home. The updated kitchen (2019) boasts quartz countertops, all stainless steel appliances, maple cabinetry, subway tile backsplash, and a breakfast bar with seating - perfect for your morning coffee! The spacious primary bedroom easily accommodates a king-size bed and offers brand new carpeting (2026) and excellent closet space. A private storage unit on the first floor is also included. Additional updates include new windows, AC units, retractable screen door to the balcony (2016), and bathroom flooring, vanity, and tub reglazing (2026). Building amenities include 24-hour door staff, bike storage, outdoor pools/cabanas, tennis/pickleball courts, shared patios, dog runs, hospitality room, common area laundry, playground/tot lot, a rooftop deck with grills, fire pits, and incredible city/lake views, and direct access to Fitness Formula Club for an additional monthly fee. Garage parking is currently available for lease for $160/month. Ideal location, a stone's throw from Lake Michigan, Jewel-Osco, the Mag Mile, the Clark/Division CTA Red Line and #22, #36 and #156 buses, and all that the Gold Coast's world class shopping and restaurant scene has to offer! With a strong rental history, this is an excellent option for a primary residence, city home, or investment property. City living doesn't get much more convenient than this!
Property Features
Property Type: Residential - Condominium
Basement: None
Cooling: Wall Unit(s)
Heating: Steam, Radiant
Lot Size: COMMON
Stories: 28.0
Taxes: $3,481
Year Built: 1963
Amenities
Dining Combo
Quartz Counters
Feature Descriptions
Additional rooms: Balcony/Porch/Lanai, Foyer
Additional Structures: Tennis Court(s), Cabana
Appliances: Range, Microwave, Dishwasher, Refrigerator, Stainless Steel Appliance(s), Electric Cooktop, Electric Oven
Association Amenities: Bike Room/Bike Trails, Door Person, Coin Laundry, Elevator in Residence, Storage, Health Club, On Site Manager/Engineer, Park, Party Room, Sundeck, Pool, Receiving Room, Security Door Lock(s), Service Elevator(s), Tennis Court(s), Business Center, Laundry, In Ground Pool
Association Includes: Heat, Water, Insurance, Doorman, TV/Cable, Exterior Maintenance, Lawn Care, Scavenger, Snow Removal, Internet
Bath Features: Soaking Tub
Dining Room: Combined w/ LivRm
Exterior: Brick, Glass, Concrete
HOA Fee: 479/ Monthly
Laundry: Common Area
Lot Dimensions: COMMON
Parcel#: 17042220621201
Parking: Yes, Leased, Attached, Garage
Pet Allowed: Cats OK, Deposit Required, Dogs OK, Number Limit, Size Limit
Sewer: Public Sewer
Total Rooms: 4
Township: North Chicago
Water: Public
Room Sizes
Balcony/Porch/Lanai: 11X7
Foyer: 8X11
Dining Room: COMBO
Kitchen: 7X11
Living Room: 11X13
Primary Bedroom: 10X10
Local Schools
School District: District 299
Listed By / Shown By
Listed By
Agency Name: Compass
Agency Phone: 312-319-1168
Shown By
Agent Name: Carol 'Korky' Williams
Agent Phone: (815) 494-7812
Agency Title: Gambino Realtors

Estimate Your Payment
Estimated Payment
$ 1,353.56 per month $999.31 Principal & Interest $290.08 Property Tax $64.17 Homeowner's InsuranceChange Payment Information

Carol 'Korky' Williams
Cell: (815) 494-7812
Fax: (815) 231-8676
Office Number: (815) 282-2222
Email Me


Member Participants (and their affiliated licensees, if applicable) shall indicate on their websites that IDX information is provided exclusively for consumers’ personal non-commercial use, that it may not be used for any purpose other than to identify prospective properties consumers may be interested in purchasing, that the data is deemed reliable but is not guaranteed by MLS GRID, and that the use of the MLS GRID Data may be subject to an end user license agreement prescribed by the Member Participant’s applicable MLS if any and as amended from time to time. MLS GRID may, at its discretion, require use of other disclaimers as necessary to protect Member Participant, and/or their MLS from liability.
Based on information submitted to the MLS GRID. All data is obtained from various sources and may not have been verified by broker or MLS GRID. Supplied Open House Information is subject to change without notice. All information should be independently reviewed and verified for accuracy. Properties may or may not be listed by the office/agent presenting the information.
Privacy Policy / DMCA Notice / ADA Accessibility


This site is hosted, designed and copyright
© 1994 - 2026 by
Delta Media Group, Inc. -- Patent Pending --
1255 N Sandburg Terrace, Unit 1508 | MLS# 12739531
This condo located at 1255 N Sandburg Terrace, Unit 1508, Chicago, IL 60610 is currently listed for sale with an asking price of $220,000. This property was built in 1963 and has 1 bedrooms and 1 full baths with 520 sq. ft. N Sandburg Terrace, Unit 1508 is located in the Eliot House subdivision within the District 299 school district. Search Eliot House real estate on cwilliams.gogambino.com today.