

BEDS3
BATHS1 full 1 partial
SQUARE FEET1,431
MLS#12656299
STATUSNew
PROPERTY TYPERental - Condominium
SCHOOLDistrict 65
Property Description
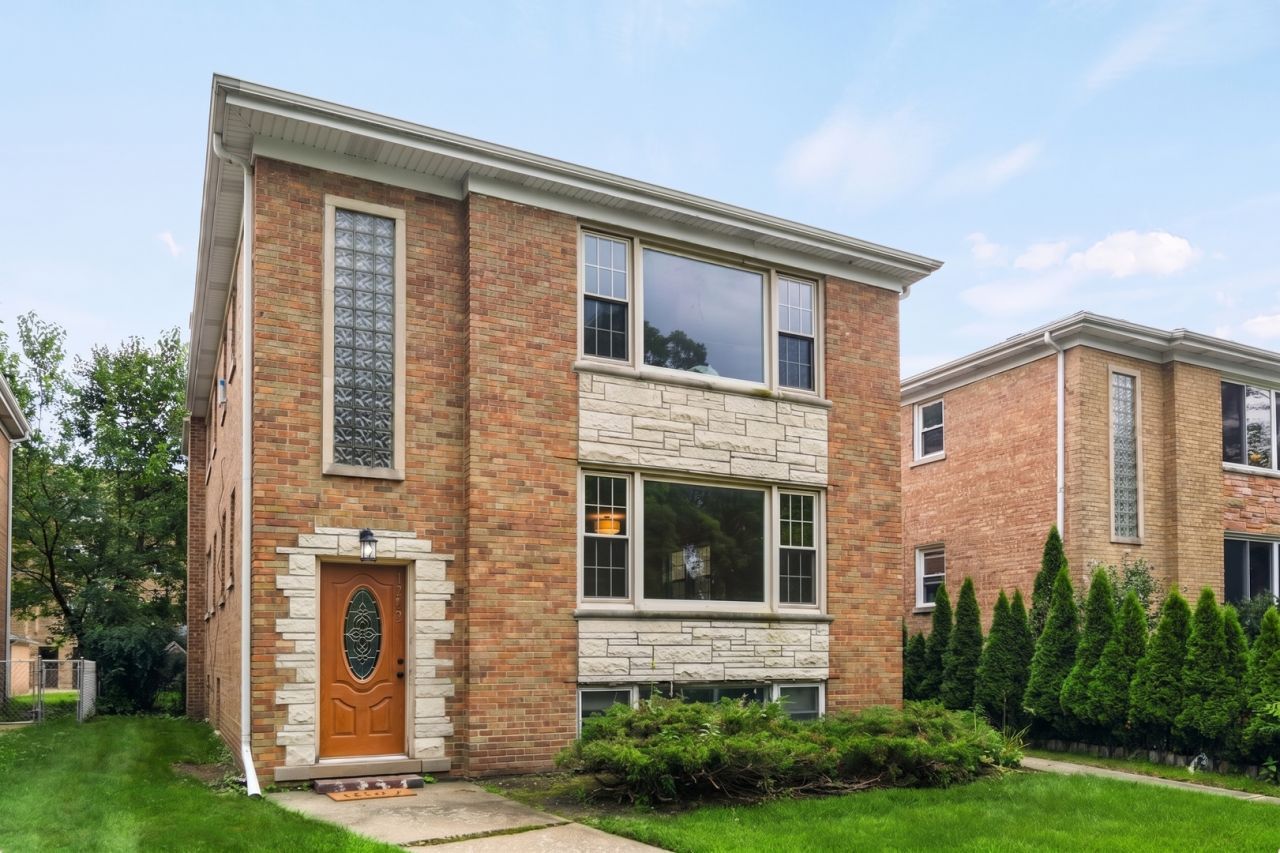
Spacious, sun-filled 3 bedroom, 1.5 bath apartment with over 1,400 square feet in a 1956 two-unit building in Evanston's coveted Oakton Historic District. Free shared laundry, a large private storage locker, a large fully fenced shared backyard, and easy free street parking round out this well-equipped rental. Beautifully refinished oak floors run throughout an open-concept living and dining room, where a large picture window overlooks the tree-lined street and fills the space with natural light. Three generous bedrooms flex easily into a home office, playroom, or guest room, and a rare half bath adds everyday convenience. The large eat-in kitchen retains its original 1950s cabinetry, tile, and counters, carefully preserved and paired with a dishwasher and updated appliances. The full bath keeps its original tile and full tub. The Oakton Historic District is one of South Evanston's loveliest pockets, known for its historic architecture. Oakton Elementary is one block away in one direction and Chute Middle School one block in the other. Main Street's restaurants and shops are minutes away, the beach is an 8 minute bike ride, and the Purple Line is 0.6 miles away with express service to the Loop in roughly 25 minutes. Saint Francis Hospital sits just outside the neighborhood, and Evanston offers 70+ parks, multiple beaches, and several business districts. Window A/C, radiant heat. Tenant pays all utilities except water. No smoking. Pet friendly with landlord approval. Minimum credit score of 650. Available Oct 1 (potentially sooner).
Property Features
Property Type: Rental - Condominium
Basement: Yes
Basement: Unfinished, Partial
Cooling: Window Unit(s)
Heating: Natural Gas, Steam, Baseboard
Lot Size: 0.15 Acres
Stories: 1.0
Year Built: 1956
Amenities
1st Floor Bedroom
1st Floor Full Bath
Open Floorplan
Dining Combo
Feature Descriptions
Additional rooms: No additional rooms
Association Amenities: Bike Room/Bike Trails, Storage, Ceiling Fan
Exterior: Brick
Laundry: Common Area
Lot Dimensions: 40x168
Pet Allowed: Additional Pet Rent, Cats OK, Deposit Required, Dogs OK, Number Limit
Rent Includes: Water, Scavenger, Exterior Maintenance, Lawn Care, Storage Lockers, Snow Removal
Sewer: Public Sewer
Total Rooms: 6
Township: Evanston
Water: Lake Michigan
Room Sizes
Bedroom 2: 12X11
Bedroom 3: 12X10
Dining Room: COMBO
Kitchen: 13X12
Living Room: 18X22
Primary Bedroom: 12X13
Local Schools
Middle School: Chute Middle School
Elementary School: Oakton Elementary School
School District: District 65
Listed By / Shown By
Listed By
Agency Name: Compass
Agency Phone: 773-466-7150
Shown By
Agent Name: Carol 'Korky' Williams
Agent Phone: (815) 494-7812
Agency Title: Gambino Realtors


Carol 'Korky' Williams
Cell: (815) 494-7812
Fax: (815) 231-8676
Office Number: (815) 282-2222
Email Me


Member Participants (and their affiliated licensees, if applicable) shall indicate on their websites that IDX information is provided exclusively for consumers’ personal non-commercial use, that it may not be used for any purpose other than to identify prospective properties consumers may be interested in purchasing, that the data is deemed reliable but is not guaranteed by MLS GRID, and that the use of the MLS GRID Data may be subject to an end user license agreement prescribed by the Member Participant’s applicable MLS if any and as amended from time to time. MLS GRID may, at its discretion, require use of other disclaimers as necessary to protect Member Participant, and/or their MLS from liability.
Based on information submitted to the MLS GRID. All data is obtained from various sources and may not have been verified by broker or MLS GRID. Supplied Open House Information is subject to change without notice. All information should be independently reviewed and verified for accuracy. Properties may or may not be listed by the office/agent presenting the information.
Privacy Policy / DMCA Notice / ADA Accessibility


This site is hosted, designed and copyright
© 1994 - 2026 by
Delta Media Group, Inc. -- Patent Pending --
1222 Austin Street , Unit 1 | MLS# 12656299
This property located at 1222 Austin Street , Unit 1, Evanston, IL 60202 is currently listed for rent with an asking price of $2,450 / Monthly. Austin Street , Unit 1 is located within the District 65 school district. Search Evanston real estate on cwilliams.gogambino.com today.