

BEDS4
BATHS2 full 1 partial
SQUARE FEET2,700
MLS#12701319
STATUSNew
PROPERTY TYPERental - Single Family
SCHOOLDistrict 203
Property Description
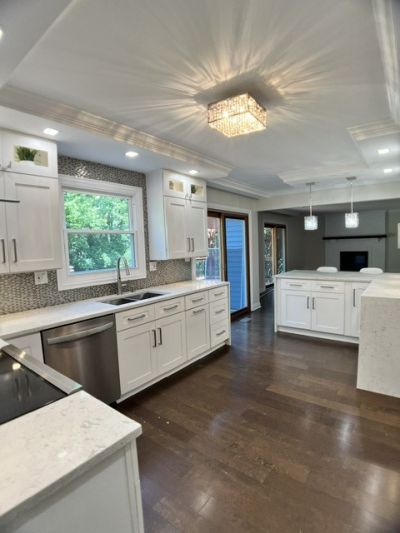
Award-Winning School District 203! Welcome to this beautifully maintained home in one of Naperville's most desirable neighborhoods, offering the perfect blend of comfort, style, and location. Situated on a premium lot backing to Park District land, this home features a huge private, park-like backyard with no rear neighbors-perfect for relaxing, entertaining, or letting kids and pets play freely. A neighborhood play ground is just steps away, and top-rated school are within walking distance, making everyday life incredibly convenient for families. The professionally landscaped exterior leads to a warm and inviting interior featuring hardwood floors throughout the formal living and dining rooms. The spacious kitchen is beautifully updated with 42-inch white shaker cabinets, modern quartz countertops, stainless steel appliances, hardwood flooring, and a peninsula with seating overlooking the bright breakfast area. Step outside to the oversized deck, ideal for year-round BBQs while enjoying peaceful views of the expansive private backyard. The cozy family room showcases hardwood floors and a stunning floor-to-ceiling brick fireplace, creating the perfect gathering space. The fully finished basement is an entertainer's dream, complete with a recreation area, large TV screen for movie nights or game days, and a pool table that stays with the home-making it the ultimate man cave, media room, or family retreat. The spacious primary suite easily accommodates a king-size bed and features a private ensuite bath and generous his-and-hers closets. Well-sized secondary bedrooms share a full bath, providing plenty of space for family or guests.Enjoy everything Naperville has to offer with award-winning schools, parks, shopping, dining, and an unbeatable family-friendly lifestyle.
Property Features
Property Type: Rental - Single Family
Basement: Finished, Full
Basement: Yes
Cooling: Central Air
Fireplaces: 1
Garage: 2
Heating: Natural Gas
Lot Size: 73X132X75X133
Roof Type: Asphalt
Year Built: 1984
Feature Descriptions
Additional rooms: No additional rooms
Appliances: Humidifier
Exterior: Vinyl Siding, Brick
Fireplace: Gas Starter
Fireplace Location(s): Family Room
Lot Dimensions: 73X132X75X133
Other Equipment: CO Detectors, Sump Pump, Backup Sump Pump;
Parking: Asphalt, Yes, Attached, Garage
Pet Allowed: Deposit Required
Rent Includes: None
Sewer: Public Sewer
Total Rooms: 8
Township: Lisle
Water: Lake Michigan
Room Sizes
Bedroom 2: 13X10
Bedroom 3: 9X13
Bedroom 4: 20X17
Dining Room: 10X12
Family Room: 13X20
Kitchen: 9X12
Laundry: 5X8
Living Room: 17X16
Primary Bedroom: 14X20
Local Schools
High School: Naperville Central High School
Middle School: Madison Junior High School
Elementary School: Meadow Glens Elementary School
School District: District 203
Listed By / Shown By
Listed By
Agency Name: ERA Partners
Agency Phone: 630-560-1001
Shown By
Agent Name: Carol 'Korky' Williams
Agent Phone: (815) 494-7812
Agency Title: Gambino Realtors


Carol 'Korky' Williams
Cell: (815) 494-7812
Fax: (815) 231-8676
Office Number: (815) 282-2222
Email Me


Member Participants (and their affiliated licensees, if applicable) shall indicate on their websites that IDX information is provided exclusively for consumers’ personal non-commercial use, that it may not be used for any purpose other than to identify prospective properties consumers may be interested in purchasing, that the data is deemed reliable but is not guaranteed by MLS GRID, and that the use of the MLS GRID Data may be subject to an end user license agreement prescribed by the Member Participant’s applicable MLS if any and as amended from time to time. MLS GRID may, at its discretion, require use of other disclaimers as necessary to protect Member Participant, and/or their MLS from liability.
Based on information submitted to the MLS GRID. All data is obtained from various sources and may not have been verified by broker or MLS GRID. Supplied Open House Information is subject to change without notice. All information should be independently reviewed and verified for accuracy. Properties may or may not be listed by the office/agent presenting the information.
Privacy Policy / DMCA Notice / ADA Accessibility


This site is hosted, designed and copyright
© 1994 - 2026 by
Delta Media Group, Inc. -- Patent Pending --
1153 Hyde Park Lane | MLS# 12701319
This property located at 1153 Hyde Park Lane, Naperville, IL 60565 is currently listed for rent with an asking price of $4,400 / Monthly. Hyde Park Lane is located within the District 203 school district. Search Naperville real estate on cwilliams.gogambino.com today.