

BEDS4
BATHS4 full 1 partial
SQUARE FEET3,204
MLS#12682417
STATUSContingent
PROPERTY TYPEResidential - Townhouse
SUBDIVISIONChelsea Townhomes
SCHOOLDistrict 299
Property Description
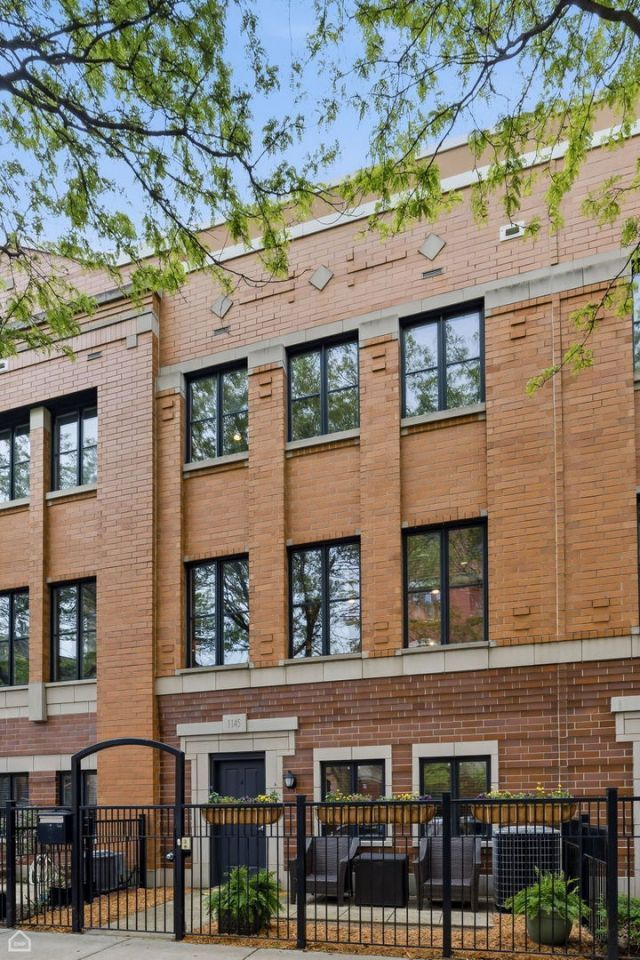
Extra-wide, all-brick, and flooded with natural light, this 4 bed / 4.1 bath West Loop townhome delivers 3,200 sq ft across four well-appointed floors - plus an attached 2-car heated garage with EV charging and a block-away address to top-rated Skinner School. The ground floor opens to a generous family room with a full bath - equally at home as a guest suite, playroom, or private office. The second floor living and dining room centers on a gas fireplace and gleaming hardwood floors, flowing into a newly renovated kitchen where removed walls have created a wide-open, connected space.Quartz countertops, stainless steel appliances, double ovens, and an oversized island make this a kitchen built for real entertaining - and a private balcony just off the kitchen is ready for morning coffee or evening grilling, equipped with a gas line. Three bedrooms, two full baths, laundry, and a tucked-away computer nook fill the third floor. The entire fourth floor belongs to a primary suite of exceptional proportion - a peaceful bedroom retreat, a custom walk-in closet designed for two, a marble bath with separate shower, and a private rooftop terrace that earns permanent favorite-spot status. The mechanicals match the finishes - two new top-of-the-line Carrier furnaces and a new hot water heater mean the big-ticket items are already done. The association is exceptionally well run with over $2M in reserves and assessments that have decreased two years in a row. Rare financial confidence in a market where that's never guaranteed. Outside, Fulton Market's restaurant row puts Michelin-starred dining, craft breweries, rooftop bars, and thoughtful retail within easy reach. Mary Bartelme Park hosts farmers markets, movie nights, and warm-weather festivals. The Morgan CTA Green and Pink Line station is steps away, with quick expressway access beyond.
Property Features
Property Type: Residential - Townhouse
Basement: None
Cooling: Central Air, Zoned
Fireplaces: 1
Garage: 2
Heating: Natural Gas
Roof Type: Rubber
Stories: 4.0
Taxes: $22,727
Year Built: 2006
Amenities
1st Floor Full Bath
Storage
Walk-In Closet(s)
Feature Descriptions
Additional rooms: Deck, Sitting Room, Walk In Closet
Appliances: Double Oven, Microwave, Dishwasher, Portable Dishwasher, Washer, Dryer, Disposal, Stainless Steel Appliance(s), Wine Refrigerator, Cooktop, Oven, Range Hood, Gas Cooktop
Association Amenities: Park
Association Includes: Insurance, TV/Cable, Lawn Care, Snow Removal
Bath Features: Separate Shower
Dining Room: Separate, Combined w/ LivRm
Exterior: Brick
Fireplace: Gas Log
Fireplace Location(s): Living Room
HOA Fee: 384/ Monthly
Laundry: Upper Level, Washer Hookup, In Unit
Parcel#: 17172100440000
Parking: Brick Driveway, Off Alley, Garage Door Opener, Heated Garage, Yes, Garage Owned, Attached, Garage
Pet Allowed: Cats OK, Dogs OK
Sewer: Public Sewer
Total Rooms: 9
Township: West Chicago
Water: Lake Michigan
Room Sizes
Deck: 20X08
Sitting Room: 6X7
Walk In Closet: 06X10
Bedroom 2: 10X13
Bedroom 3: 10X12
Bedroom 4: 10X10
Dining Room: 20X08
Family Room: 13X15
Kitchen: 20X15
Laundry: 05X03
Living Room: 20X14
Primary Bedroom: 14X17
Local Schools
Middle School: Skinner Elementary School
Elementary School: Skinner Elementary School
School District: District 299
Listed By / Shown By
Listed By
Agency Name: Jameson Sotheby's Int'l Realty
Agency Phone: 312-751-0300
Shown By
Agent Name: Carol 'Korky' Williams
Agent Phone: (815) 494-7812
Agency Title: Gambino Realtors

Estimate Your Payment
Estimated Payment
$ 9,604.11 per month $7,244.99 Principal & Interest $1,893.92 Property Tax $465.21 Homeowner's InsuranceChange Payment Information

Carol 'Korky' Williams
Cell: (815) 494-7812
Fax: (815) 231-8676
Office Number: (815) 282-2222
Email Me


Member Participants (and their affiliated licensees, if applicable) shall indicate on their websites that IDX information is provided exclusively for consumers’ personal non-commercial use, that it may not be used for any purpose other than to identify prospective properties consumers may be interested in purchasing, that the data is deemed reliable but is not guaranteed by MLS GRID, and that the use of the MLS GRID Data may be subject to an end user license agreement prescribed by the Member Participant’s applicable MLS if any and as amended from time to time. MLS GRID may, at its discretion, require use of other disclaimers as necessary to protect Member Participant, and/or their MLS from liability.
Based on information submitted to the MLS GRID. All data is obtained from various sources and may not have been verified by broker or MLS GRID. Supplied Open House Information is subject to change without notice. All information should be independently reviewed and verified for accuracy. Properties may or may not be listed by the office/agent presenting the information.
Privacy Policy / DMCA Notice / ADA Accessibility


This site is hosted, designed and copyright
© 1994 - 2026 by
Delta Media Group, Inc. -- Patent Pending --
1145 W Monroe Street | MLS# 12682417
This townhouse located at 1145 W Monroe Street, Chicago, IL 60607 is currently listed for sale with an asking price of $1,595,000. This property was built in 2006 and has 4 bedrooms and 4 full and 1 partial baths with 3204 sq. ft. W Monroe Street is located in the Chelsea Townhomes subdivision within the District 299 school district. Search Chelsea Townhomes real estate on cwilliams.gogambino.com today.