

BEDS4
BATHS3 full 1 partial
SQUARE FEET2,944
MLS#12739598
STATUSNew
PROPERTY TYPEResidential - Single Family
SCHOOLDistrict 200
Property Description
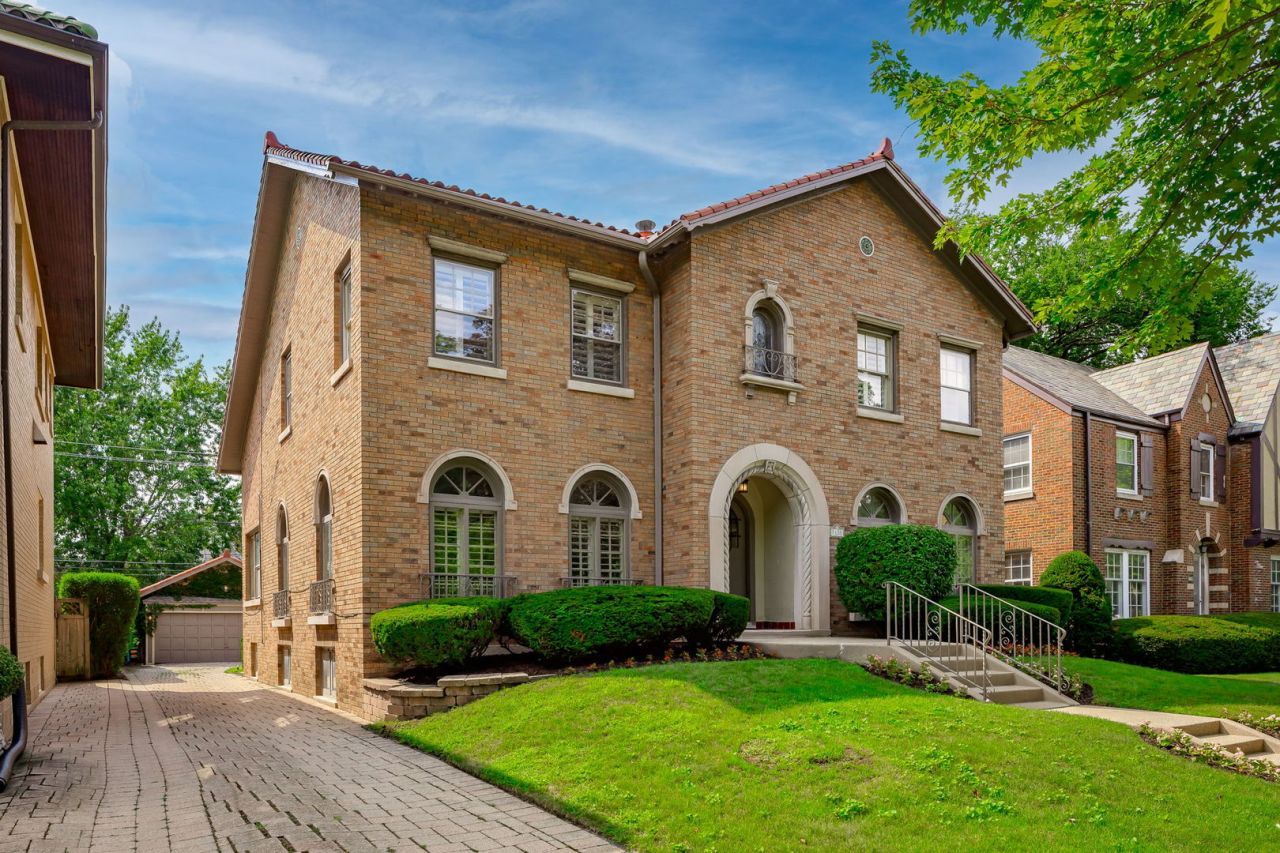
Timeless brick Colonial elegance meets beautifully updated modern living in this exceptional Northwest Oak Park home. Ideally located overlooking Kenilworth Parkway and just one block from Mann Elementary. With over 3,500 finished square feet, this 4-bedroom, 3.1-bath home offers gracious living spaces, classic architectural details, and thoughtful updates throughout. Step through the original arched wood front door into the inviting central foyer, where the character of the home immediately takes center stage. The spacious living room offers abundant natural light, a remote-start gas fireplace, and custom plantation shutters throughout. The heart of the home is the showstopping chef's kitchen, renovated in 2019 with custom cabinetry, stone countertops, Wolf and Sub-Zero appliances, a dual 30-inch wine refrigerator, and multiple areas for dining and entertaining. Overlooking the backyard and new paver patio, this exceptional kitchen is designed equally for everyday living and entertaining. Refinished hardwood floors flow seamlessly across the first floor and continue up the stairs and second-floor hallway. A beautifully renovated powder room and dedicated first-floor office overlooking the backyard complete the main level. Upstairs, the spacious primary suite offers a luxurious retreat with a sunken tub, rain shower, and heated floors. Three additional bedrooms provide flexibility for family and guests, including one with an en-suite bath, while the remaining two share a large, bright hall bathroom. The beautifully landscaped outdoor living space features a custom gas fireplace, paver patio, custom lighting, and updated irrigation, creating an inviting extension of the home. Additional improvements include some Pella windows, restored oak flooring, roof updates with copper chimney flashing, zoned Wi-Fi-enabled speakers throughout the home and outdoor spaces, dedicated heating in the kitchen and powder room, and a partially finished basement with epoxy flooring. All-brick construction with a distinctive clay tile roof, 2-car garage with brick driveway and potential for alley access, exceptional updates, and an unbeatable location make this a truly special offering.
Property Features
Property Type: Residential - Single Family
Basement: Yes
Basement: Partially Finished, Full
Cooling: Central Air, Small Duct High Velocity
Fireplaces: 2
Garage: 2
Heating: Natural Gas, Radiator(s)
Lot Size: 50 X 148
Roof Type: Tile
Taxes: $24,097
Year Built: 1929
Feature Descriptions
Additional rooms: Foyer, Recreation Room, Walk In Closet, Eating Area, Mud Room, Office
Appliances: Double Oven, Range, Microwave, Dishwasher, High End Refrigerator, Freezer, Washer, Dryer, Disposal, Stainless Steel Appliance(s), Wine Refrigerator, Range Hood
Association Includes: None
Bath Features: Whirlpool, Separate Shower, Steam Shower, Double Sink, Full Body Spray Shower
Dining Room: Separate
Exterior: Brick
Fireplace: Wood Burning, Gas Starter
Fireplace Location(s): Living Room, Basement
Laundry: Sink
Lot Dimensions: 50 X 148
Other Equipment: CO Detectors, Sprinkler-Lawn
Parcel#: 16061100160000
Parking: Brick Driveway, Side Driveway, Garage Door Opener, Yes, Garage Owned, Detached, Garage
Sewer: Public Sewer
Total Rooms: 11
Township: Oak Park
Water: Lake Michigan, Public
Room Sizes
Foyer: 8X22
Recreation Room: 23X13
Walk In Closet: 8X16
Eating Area: 6X14
Mud Room: 5X7
Office: 10X14
Bedroom 2: 14X14
Bedroom 3: 10X13
Bedroom 4: 11X14
Dining Room: 13X17
Family Room: 14X25
Kitchen: 15X17
Living Room: 14X26
Primary Bedroom: 14X20
Local Schools
High School: Oak Park & River Forest High Sch
Middle School: Percy Julian Middle School
Elementary School: Horace Mann Elementary School
School District: District 200
Listed By / Shown By
Listed By
Agency Name: Berkshire Hathaway HomeServices Chicago
Agency Phone: 708-848-5550
Shown By
Agent Name: Carol 'Korky' Williams
Agent Phone: (815) 494-7812
Agency Title: Gambino Realtors

Estimate Your Payment
Estimated Payment
$ 8,775.65 per month $6,359.24 Principal & Interest $2,008.08 Property Tax $408.33 Homeowner's InsuranceChange Payment Information

Carol 'Korky' Williams
Cell: (815) 494-7812
Fax: (815) 231-8676
Office Number: (815) 282-2222
Email Me


Member Participants (and their affiliated licensees, if applicable) shall indicate on their websites that IDX information is provided exclusively for consumers’ personal non-commercial use, that it may not be used for any purpose other than to identify prospective properties consumers may be interested in purchasing, that the data is deemed reliable but is not guaranteed by MLS GRID, and that the use of the MLS GRID Data may be subject to an end user license agreement prescribed by the Member Participant’s applicable MLS if any and as amended from time to time. MLS GRID may, at its discretion, require use of other disclaimers as necessary to protect Member Participant, and/or their MLS from liability.
Based on information submitted to the MLS GRID. All data is obtained from various sources and may not have been verified by broker or MLS GRID. Supplied Open House Information is subject to change without notice. All information should be independently reviewed and verified for accuracy. Properties may or may not be listed by the office/agent presenting the information.
Privacy Policy / DMCA Notice / ADA Accessibility


This site is hosted, designed and copyright
© 1994 - 2026 by
Delta Media Group, Inc. -- Patent Pending --
1135 N Kenilworth Avenue | MLS# 12739598
This single family home located at 1135 N Kenilworth Avenue , Oak Park, IL 60302 is currently listed for sale with an asking price of $1,400,000. This property was built in 1929 and has 4 bedrooms and 3 full and 1 partial baths with 2944 sq. ft. N Kenilworth Avenue is located within the District 200 school district. Search Oak Park real estate on cwilliams.gogambino.com today.