

BEDS5
BATHS4 full 1 partial
SQUARE FEET5,568
MLS#12684214
STATUSNew
PROPERTY TYPEResidential - Condominium
SUBDIVISIONCreekside at Inverness Ridge
SCHOOLDistrict 220
Property Description
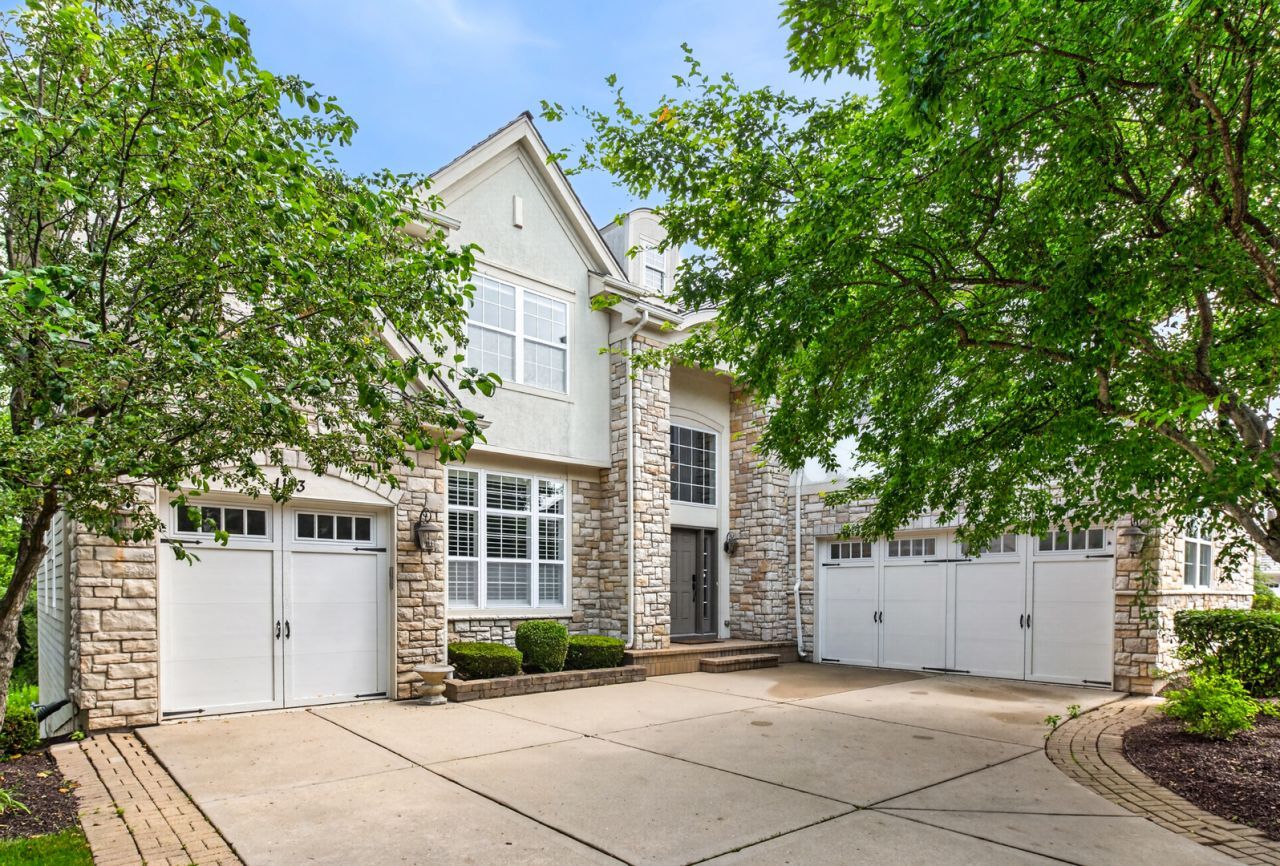
Start your next chapter here! You will be WOWED with this stunning home in the quiet gated neighborhood of Inverness Ridge in Inverness. An entertainer's dream, this spectacular two-story home has approx 5500 sf of overall finished living areas and features 5 bedrooms, 4 full baths and 1 half bath, a 3-car garage, and a fully finished walk-out basement. Hardwood floors throughout most of the first level. Step inside and you're welcomed by a grand two-story foyer with a statement chandelier and an elegant open staircase. The formal living and dining rooms provide the perfect setting for entertaining. The gourmet kitchen is a showstopper, complete with custom cabinetry, quartz countertops and backsplash, a large island, stainless steel appliances, abundant storage and a large eating area with access to the outdoor deck. The kitchen flows seamlessly into the family room, highlighted by a gas fireplace and wall of windows that flood the space with natural light and offer serene backyard views. A private first-floor office and powder room are also on the first floor. Upstairs, retreat to the spacious primary suite featuring a tray ceiling, dual walk-in closets, and an en-suite with double vanities, soaking tub, and walk-in shower. The second bedroom includes its own en-suite bath and walk-in-closet, while two additional bedrooms have their own walk-in-closets and share a full bathroom. Second floor laundry room too. The finished walk-out basement expands your living space with a 5th bedroom and full bathroom, large recreation room with bar area, utility room and ample storage. Enjoy outdoor living all summer long on the custom deck and brick patio, surrounded by a beautiful landscaped yard with great views. Updates include: remodeled kitchen (2026). Fabulous location with walking paths and close to shopping, restaurants, parks, forest preserves, golf courses, transportation and so much more. Barrington schools! Don't miss out!!!
Property Features
Property Type: Residential - Condominium
Basement: Finished, Full, Walk-Out Access
Basement: Yes
Fireplaces: 1
Garage: 3
Heating: Natural Gas, Forced Air
Lot Size: Integral
Roof Type: Shake
Taxes: $16,253
Year Built: 2008
Amenities
Walk-In Closet(s)
Feature Descriptions
Additional rooms: Office, Bedroom 5,Recreation Room, Utility Room-Lower Level, Storage, Walk In Closet, Foyer, Den
Appliances: Double Oven, Range, Microwave, Dishwasher, Refrigerator, Disposal, Stainless Steel Appliance(s), Cooktop, Range Hood, Water Softener Owned, Gas Cooktop, Humidifier
Association Includes: Lawn Care, Snow Removal
Bath Features: Whirlpool, Separate Shower, Double Sink, Full Body Spray Shower, Soaking Tub
Dining Room: Separate
Fireplace: Attached Fireplace Doors/Screen, Gas Log, Gas Starter
Fireplace Location(s): Family Room
HOA Fee: 253/ Monthly
Laundry: Upper Level, Gas Dryer Hookup, Electric Dryer Hookup, Sink
Lot Dimensions: Integral
Master Association Fee: 2529/ Yearly
Other Equipment: Water-Softener Owned, Central Vacuum, TV-Cable, Security System, Fire Sprinklers, CO Detectors, Backup Sump Pump;
Parcel#: 01241000691052
Parking: Concrete, Garage Door Opener, Heated Garage, Garage, Yes, Garage Owned, Attached
Security: yes
Sewer: Other
Total Rooms: 12
Township: Barrington
Water: Shared Well
Room Sizes
Office: 11X12
Bedroom 5: 11X15
Recreation Room: 42X37
Storage: 12X15
Walk In Closet: 12X5
Foyer: 15X17
Den: 12X10
Bar/Entertainment: 10X9
Bedroom 2: 14X18
Bedroom 3: 13X15
Bedroom 4: 13X19
Dining Room: 15X13
Family Room: 23X15
Kitchen: 21X19
Laundry: 9X10
Living Room: 13X17
Primary Bedroom: 17X19
Local Schools
High School: Barrington High School
Middle School: Barrington Middle School - Stati
Elementary School: Grove Avenue Elementary School
School District: District 220
Listed By / Shown By
Listed By
Agency Name: Real Broker LLC
Agency Phone: 217-960-8605
Shown By
Agent Name: Carol 'Korky' Williams
Agent Phone: (815) 494-7812
Agency Title: Gambino Realtors

Estimate Your Payment
Estimated Payment
$ 7,155.19 per month $5,450.77 Principal & Interest $1,354.42 Property Tax $350.00 Homeowner's InsuranceChange Payment Information

Carol 'Korky' Williams
Cell: (815) 494-7812
Fax: (815) 231-8676
Office Number: (815) 282-2222
Email Me


Member Participants (and their affiliated licensees, if applicable) shall indicate on their websites that IDX information is provided exclusively for consumers’ personal non-commercial use, that it may not be used for any purpose other than to identify prospective properties consumers may be interested in purchasing, that the data is deemed reliable but is not guaranteed by MLS GRID, and that the use of the MLS GRID Data may be subject to an end user license agreement prescribed by the Member Participant’s applicable MLS if any and as amended from time to time. MLS GRID may, at its discretion, require use of other disclaimers as necessary to protect Member Participant, and/or their MLS from liability.
Based on information submitted to the MLS GRID. All data is obtained from various sources and may not have been verified by broker or MLS GRID. Supplied Open House Information is subject to change without notice. All information should be independently reviewed and verified for accuracy. Properties may or may not be listed by the office/agent presenting the information.
Privacy Policy / DMCA Notice / ADA Accessibility


This site is hosted, designed and copyright
© 1994 - 2026 by
Delta Media Group, Inc. -- Patent Pending --
1113 Ashley Lane | MLS# 12684214
This condo located at 1113 Ashley Lane , Inverness, IL 60010 is currently listed for sale with an asking price of $1,200,000. This property was built in 2008 and has 5 bedrooms and 4 full and 1 partial baths with 5568 sq. ft. Ashley Lane is located in the Creekside at Inverness Ridge subdivision within the District 220 school district. Search Creekside At Inverness Ridge real estate on cwilliams.gogambino.com today.