

BEDS4
BATHS2 full 1 partial
SQUARE FEET2,156
MLS#1885118
STATUSActive
PROPERTY TYPEResidential - Single Family
SCHOOLSpringboro Community
Property Description
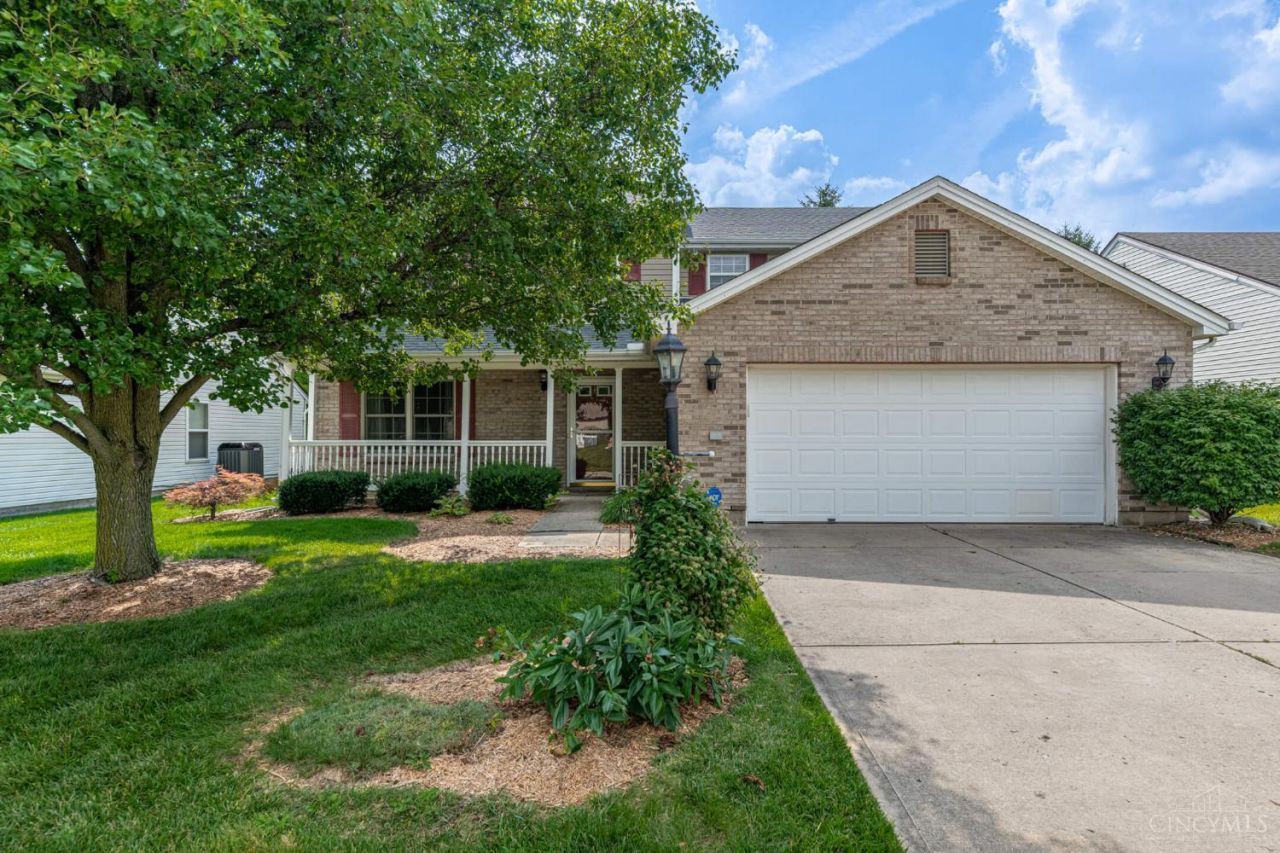
Beautifully maintained and move-in ready, this 4-bedroom, 2.5-bath home offers approximately 2,156 sq. ft. in desirable Laurel Glen. Nearly $50,000 in recent improvements include a seller-paid solar energy system, roof (~2020), Andersen first-floor replacement windows (~2020), and water heater (2025). The upgraded kitchen features cherry cabinetry, stainless steel appliances, center island, and breakfast area open to the family room with a marble-surround gas fireplace. The owner's suite offers a cathedral ceiling, walk-in closet, dual vanities, garden tub, and separate shower. Enjoy the patio beneath a premium motorized SunSetter awning. Seller will satisfy the solar obligation at closing, allowing the new owner to enjoy lower electric costs. Community amenities include a pool, 7-acre fishing lake, walking paths, and seasonal events, all within the acclaimed Springboro School District.
Property Features
Property Type: Residential - Single Family
Basement: None
Cooling: Central Air
Fireplaces: 1
Garage: 2
Heating: Gas
Home Style: Traditional
Lot Size: 0.16 Acres
Roof Type: Asbestos Shingle
Stories: 2.0
Taxes: $3,816
Year Built: 2003
Amenities
Cathedral Ceiling
Crown Molding
Multi Panel Doors
Covered Deck/Patio
Fire Pit
Patio
Porch
Feature Descriptions
Access: City Street
Appliances: Dishwasher, Garbage Disposal, Microwave, Oven/Range
Days on Site: 11
Exterior: Block, Vinyl Siding
Family Room: Wall-to-Wall Carpet, Fireplace, Window Treatment
Fireplace Features: Marble, Gas
Foundation: Slab
Garage/Carport: Garage Attached
Gas: Natural
HOA Fee: 473/Annually
HOA Y/N: 1
Kitchen: Walkout, Island
Lot Dimensions: 60 x 120
Mechanical Systems: Garage Door Opener
Miscellaneous: 220 Volt, Attic Storage, Ceiling Fan, Smoke Alarm
Parcel #: 04-03-252-048
Parking: On Street
Primary Bathroom: Shower, Double Vanity, Tub, Window Treatment
Primary Bedroom: Bath Adjoins, Vaulted Ceiling, Walk-in Closet, Wall-to-Wall Carpet, Window Treatment
Rooms Total: 11
Sewer: Public Sewer
Tax Abatement: No
Topography: Level
Trees: Other
Water: Public
Water Heater: Gas
Window Features: Double Pane, Vinyl, Gas Filled, Insulated
Room Sizes
Primary Bedroom: 16 X 14 Level - 2
Bedroom 2: 12 X 11 Level - 2
Bedroom 3: 12 X 11 Level - 2
Bedroom 4: 12 X 11 Level - 2
Breakfast Room: 12 X 9 Level - 1
Dining Room: 12 X 11 Level - 1
Entry: 10 X 8 Level - 1
Family Room: 20 X 17 Level - 1
Laundry Room: 6 X 3 Level - 1
Local Schools
School District: Springboro Community
Listed By / Shown By
Listed By
Agency Name: Irongate Inc.
Shown By
Agent Name: Carol 'Korky' Williams
Agent Phone: (815) 494-7812
Agency Title: Gambino Realtors

Estimate Your Payment
Estimated Payment
$ 2,101.74 per month $1,676.11 Principal & Interest $318.00 Property Tax $107.63 Homeowner's InsuranceChange Payment Information

Carol 'Korky' Williams
Cell: (815) 494-7812
Fax: (815) 231-8676
Office Number: (815) 282-2222
Email Me

Privacy Policy / DMCA Notice / ADA Accessibility


This site is hosted, designed and copyright
© 1994 - 2026 by
Delta Media Group, Inc. -- Patent Pending --
11 S Glen Oak Drive | MLS# 1885118
This single family home located at 11 S Glen Oak Drive, Springboro, OH 45066 is currently listed for sale with an asking price of $369,000. This property was built in 2003 and has 4 bedrooms and 2 full and 1 partial baths with 2156 sq. ft. S Glen Oak Drive is located within the Springboro Community school district. Search Springboro real estate on cwilliams.gogambino.com today.