

BEDS3
BATHS1 full 1 partial
SQUARE FEET1,250
MLS#2631031
STATUSActive
PROPERTY TYPEResidential - Single Family
SCHOOLLeavenworth
Property Description
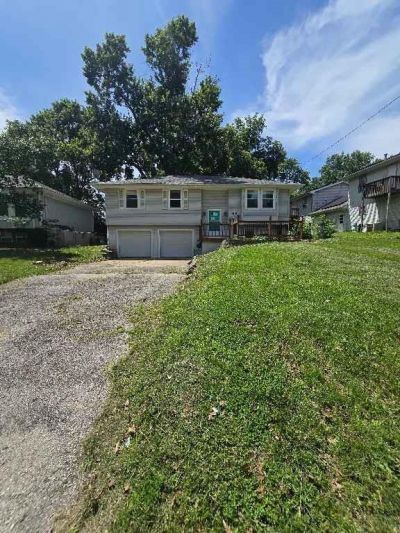
Welcome to 108 S. 11th Street in Leavenworth, Kansas? 3-bedroom, 2-bath home offering comfortable living with thoughtful updates and plenty of space. This inviting property features an efficient floor plan, a spacious living area, an eat-in kitchen, and a partially finished basement with a cozy fireplace, providing additional room for entertaining, a home office, or recreation. Step outside to enjoy the covered deck overlooking the backyard?perfect for relaxing or hosting family and friends. An attached garage, generous lot, and convenient location close to schools, shopping, parks, and Fort Leavenworth make this home an outstanding opportunity for first-time buyers, growing families, or anyone looking for a move-in-ready property. Dont miss your chance to make this Leavenworth gem your next home!
Property Features
Property Type: Residential - Single Family
Basement: Yes
Fireplaces: 1
Garage: 2 car attached
Heating: Natural Gas
Home Style: Traditional
Lot Size: 0.17 Acres
Roof Type: Composition
Year Built: 1980
Amenities
Ceiling Fan(s)
Feature Descriptions
Dining Room: Eat-In Kitchen
Exterior: Frame, Lap Siding
Fireplace: Basement
Flood Plain: Unknown
In City Limits: Yes
Lot: City Lot
Lot Dimensions: 60 x 125
Parking: Attached, Basement, Garage Door Opener
Rooms: Breakfast Room, Fam Rm Gar Level, Family Room
Sewer: Public Sewer
Water: Public
Local Schools
High School: Leavenworth
Elementary School: David Brewer
School District: Leavenworth
Listed By / Shown By
Listed By
Agency Name: Greater Kansas City Realty
Shown By
Agent Name: Carol 'Korky' Williams
Agent Phone: (815) 494-7812
Agency Title: Gambino Realtors

Estimate Your Payment
Estimated Payment
$ 604.25 per month $567.79 Principal & Interest $0.00 Property Tax (data not provided by mls) $36.46 Homeowner's InsuranceChange Payment Information

Carol 'Korky' Williams
Cell: (815) 494-7812
Fax: (815) 231-8676
Office Number: (815) 282-2222
Email Me

Privacy Policy / DMCA Notice / ADA Accessibility


This site is hosted, designed and copyright
© 1994 - 2026 by
Delta Media Group, Inc. -- Patent Pending --
108 S 11th Street | MLS# 2631031
This single family home located at 108 S 11th Street, Leavenworth, KS 66048 is currently listed for sale with an asking price of $125,000. This property was built in 1980 and has 3 bedrooms and 1 full and 1 partial baths with 1250 sq. ft. S 11th Street is located within the Leavenworth school district. Search Leavenworth real estate on cwilliams.gogambino.com today.