

BEDS3
BATHS2 full 1 partial
MLS#12690537
STATUSContingent
PROPERTY TYPEResidential - Single Family
SCHOOLDistrict 230
Property Description
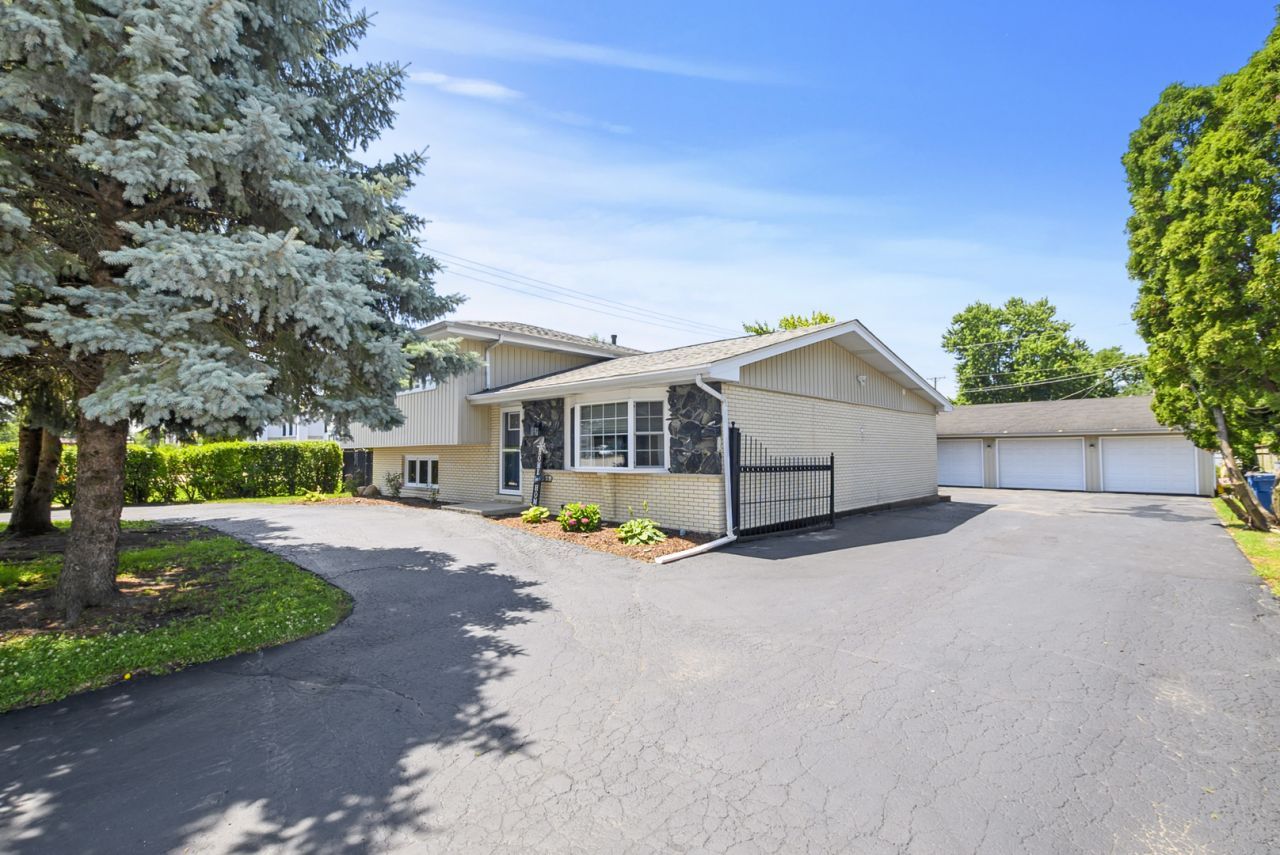
STUNNING UPDATED SPLIT-LEVEL. ALL NEW MAINFLOOR KITCHEN GREAT ROOM WITH NEW LIGHT FIXTURES AND RECESSED LIGHTING. NEW KITCHEN WITH IMPRESSIVE CENTER ISLAND, ALL NEW CABINETS WITH DRAWERS, SINK WITH QUARTZ COUNTERS AND GLASS TILE SPLASHBACKS. WINDOW AND DOOR TO LARGE BACK YARD VERY NICE. NEW APPLIENCES AND NEW 1/2 BATH ON MAIN FLOOR. 3 BEDROOMS UPSTAIRS, 2 1/2 FULL UPDATED BATHROOMS, RELAXING FAMILY ROOM, UTILITY ROOM WITH WALKOUT STAIRS TO BACK YARD. NEW 210 ELECTRIC SERVCE. MASSIVE 3 CAR GARAGE WITH BENDPAK ABOVE GROUND CAR LIFT, REZNOR SPACE HEATERS, AND ADDITIONAL STORAGE SHED. HUGE FAMILY SIZED DECK FOR BBQ PARTIES. NEW PRIVICY FENCE. UPGRADES INCLUDE UV SIDING HOUSE & GARAGE, ROOF-2011, FURNACE-2013 WITH NEW MOTOR, A/C-2013. CIRCULAR DRIVE AND FULL SIDE DRIVE FOR OVER 10 CARS. GREAT SCHOOLS, CLOSE TO SHOPPING. PALOS HILLS IS 20 MINUTES TO EVERYWHERE. You will need to buy flood insurance for this location. Owner presently pays $808/ year.
Property Features
Property Type: Residential - Single Family
Basement: None
Cooling: Central Air
Fireplaces: 1
Garage: 3
Heating: Natural Gas
Lot Size: 0.24 Acres
Roof Type: Asphalt
Taxes: $7,157
Year Built: 1977
Feature Descriptions
Additional rooms: No additional rooms
Additional Structures: Shed(s)
Appliances: Range, Microwave, Dishwasher, Refrigerator, Washer, Dryer, Humidifier
Association Includes: None
Exterior: Vinyl Siding, Brick
Fireplace: Electric, Gas Log, Gas Starter
Lot: Corner Lot
Lot Dimensions: 80 X 131
Other Equipment: CO Detectors, Ceiling Fan(s), Sump Pump
Parcel#: 23114070360000
Parking: Asphalt, Circular Driveway, Garage Door Opener, Heated Garage, Yes, Garage Owned, Detached, Garage
Sewer: Public Sewer
Total Rooms: 6
Township: Palos
Water: Lake Michigan
Room Sizes
Bedroom 2: 12X10
Bedroom 3: 10X9
Family Room: 16X14
Kitchen: 24X20
Laundry: 11X7
Living Room: 20X11
Primary Bedroom: 14X12
Local Schools
High School: Amos Alonzo Stagg High School
Middle School: H H Conrady Junior High School
School District: District 230
Listed By / Shown By
Listed By
Agency Name: Coldwell Banker Realty
Agency Phone: 708-460-4900
Shown By
Agent Name: Carol 'Korky' Williams
Agent Phone: (815) 494-7812
Agency Title: Gambino Realtors

Estimate Your Payment
Estimated Payment
$ 2,722.88 per month $1,998.16 Principal & Interest $596.42 Property Tax $128.30 Homeowner's InsuranceChange Payment Information

Carol 'Korky' Williams
Cell: (815) 494-7812
Fax: (815) 231-8676
Office Number: (815) 282-2222
Email Me


Member Participants (and their affiliated licensees, if applicable) shall indicate on their websites that IDX information is provided exclusively for consumers’ personal non-commercial use, that it may not be used for any purpose other than to identify prospective properties consumers may be interested in purchasing, that the data is deemed reliable but is not guaranteed by MLS GRID, and that the use of the MLS GRID Data may be subject to an end user license agreement prescribed by the Member Participant’s applicable MLS if any and as amended from time to time. MLS GRID may, at its discretion, require use of other disclaimers as necessary to protect Member Participant, and/or their MLS from liability.
Based on information submitted to the MLS GRID. All data is obtained from various sources and may not have been verified by broker or MLS GRID. Supplied Open House Information is subject to change without notice. All information should be independently reviewed and verified for accuracy. Properties may or may not be listed by the office/agent presenting the information.
Privacy Policy / DMCA Notice / ADA Accessibility


This site is hosted, designed and copyright
© 1994 - 2026 by
Delta Media Group, Inc. -- Patent Pending --
10248 S 80th Court | MLS# 12690537
This single family home located at 10248 S 80th Court, Palos Hills, IL 60465 is currently listed for sale with an asking price of $439,900. This property was built in 1977 and has 3 bedrooms and 2 full and 1 partial baths. S 80th Court is located within the District 230 school district. Search Palos Hills real estate on cwilliams.gogambino.com today.