

BEDS2
BATHS1 full
SQUARE FEET900
MLS#12702248
STATUSNew
PROPERTY TYPERental - Condominium
SCHOOLDistrict 207
Property Description
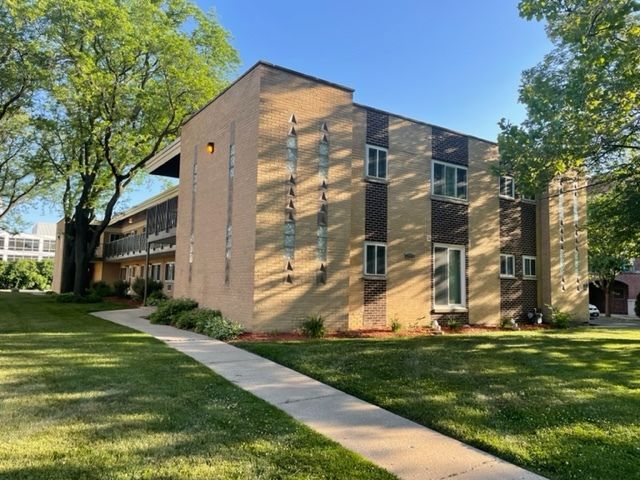
AVAILABLE SEPTEMBER 1, 2026. Welcome home a beautiful 2-bedroom, 1-bathroom unit in move-in condition! This is a second floor corner unit facing southeast, which features a lot of natural sunlight! Walk into a freshly painted unit with brand new hardwood flooring and new windows throughout the unit! Enter into a large LR/DR area just a few steps away from a nicely updated kitchen. Enjoy an updated bathroom too! All bedrooms are spacious with ample closet space. Heat, water and outside parking is included in the price. Close to excellent schools: Washington Elementary, Lincoln Middle School and Maine South. Very near shopping: Outlet Mall, O'Hare, Mariano's, Edison Park, restaurants & more! Walk to the Blue Line, parks and Forest Preserve, or hop onto the Kennedy highway for immediate access to the downtown or the burbs! A must see. A 10! Show and sell. A two (2) year lease is preferred. FICO score 700 or higher. No smokers. No pets. There is a $300 per person, non-refundable, one-time charge move-in fee. There is no security deposit. We run a credit, income and criminal background check on every applicant. Every applicant over 18 years old must apply. Applying does not guarantee acceptance.
Property Features
Property Type: Rental - Condominium
Basement: None
Cooling: Wall Unit(s)
Heating: Baseboard
Lot Size: COMMON
Stories: 2.0
Feature Descriptions
Additional rooms: No additional rooms
Appliances: Range, Refrigerator
Exterior: Brick
Lot Dimensions: COMMON
Parking: Concrete, Assigned, Yes
Rent Includes: Heat, Water, Parking
Sewer: Public Sewer
Total Rooms: 5
Township: Leyden
Water: Other
Room Sizes
Bedroom 2: 12X12
Dining Room: 8X8
Kitchen: 10X8
Living Room: 19X17
Primary Bedroom: 16X10
Local Schools
High School: Maine South High School
Middle School: Lincoln Middle School
Elementary School: George Washington Elementary Sch
School District: District 207
Listed By / Shown By
Listed By
Agency Name: Peter Drossos Real Estate
Agency Phone: 773-593-5626
Shown By
Agent Name: Carol 'Korky' Williams
Agent Phone: (815) 494-7812
Agency Title: Gambino Realtors


Carol 'Korky' Williams
Cell: (815) 494-7812
Fax: (815) 231-8676
Office Number: (815) 282-2222
Email Me


Member Participants (and their affiliated licensees, if applicable) shall indicate on their websites that IDX information is provided exclusively for consumers’ personal non-commercial use, that it may not be used for any purpose other than to identify prospective properties consumers may be interested in purchasing, that the data is deemed reliable but is not guaranteed by MLS GRID, and that the use of the MLS GRID Data may be subject to an end user license agreement prescribed by the Member Participant’s applicable MLS if any and as amended from time to time. MLS GRID may, at its discretion, require use of other disclaimers as necessary to protect Member Participant, and/or their MLS from liability.
Based on information submitted to the MLS GRID. All data is obtained from various sources and may not have been verified by broker or MLS GRID. Supplied Open House Information is subject to change without notice. All information should be independently reviewed and verified for accuracy. Properties may or may not be listed by the office/agent presenting the information.
Privacy Policy / DMCA Notice / ADA Accessibility


This site is hosted, designed and copyright
© 1994 - 2026 by
Delta Media Group, Inc. -- Patent Pending --
1019 Peterson Avenue , Unit B6 | MLS# 12702248
This property located at 1019 Peterson Avenue , Unit B6, Park Ridge, IL 60068 is currently listed for rent with an asking price of $2,000 / Monthly. Peterson Avenue , Unit B6 is located within the District 207 school district. Search Park Ridge real estate on cwilliams.gogambino.com today.