

BEDS4
BATHS3 full 1 partial
SQUARE FEET5,341
MLS#12699444
STATUSNew
PROPERTY TYPEResidential - Single Family
SUBDIVISIONWhispering Prairie
SCHOOLDistrict 207U
Property Description
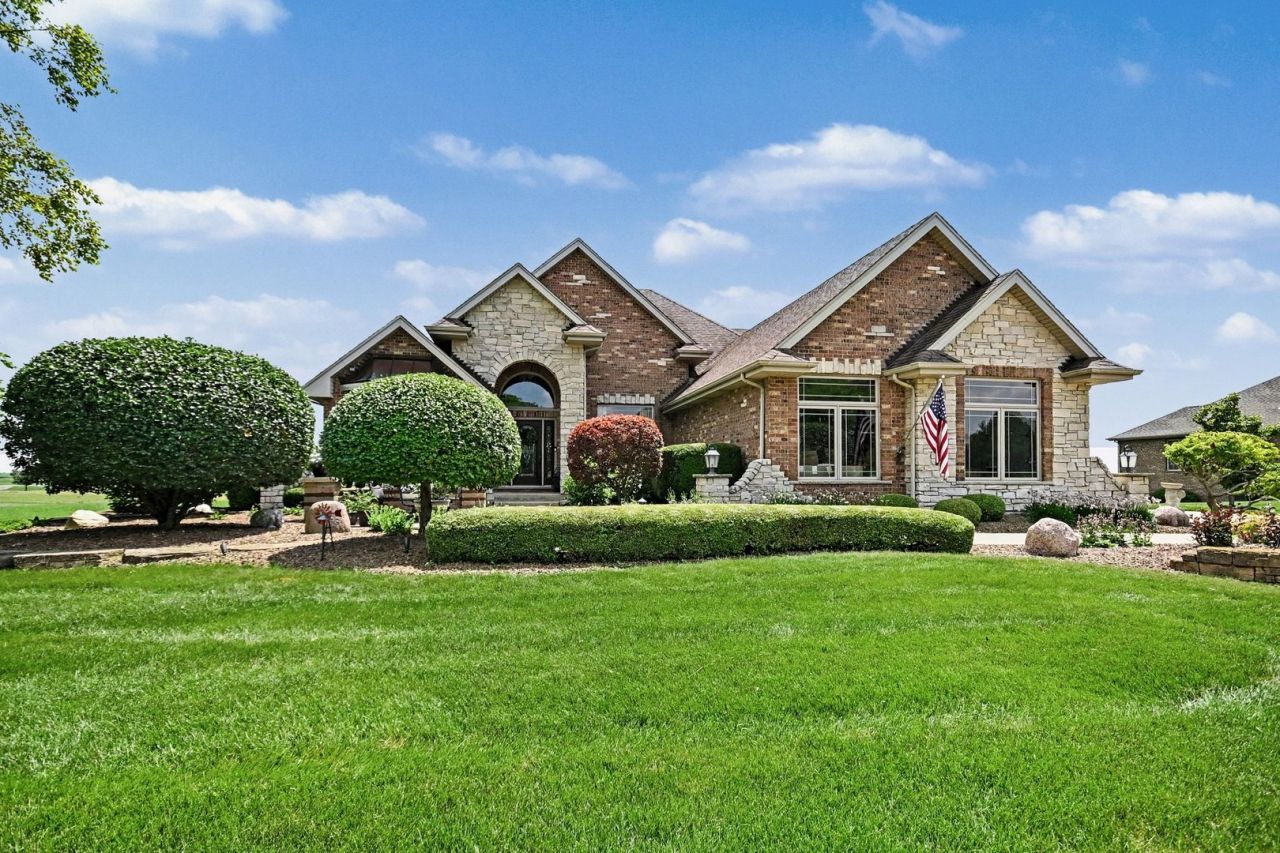
Luxury, quality, and pride of ownership come together in this spectacular custom-built ranch situated on over an acre of professionally landscaped grounds! From the moment you arrive, it's clear this home has been meticulously maintained inside and out. Offering 4 spacious bedrooms and exceptional craftsmanship throughout, you'll immediately notice the gorgeous custom woodwork, quality finishes, and thoughtful attention to detail that set this home apart. The open and inviting floor plan is perfect for both everyday living and entertaining. The beautifully finished look-out basement dramatically expands the living space and features a stunning custom bar, a large recreation area, a 4th bedroom, and a full bathroom-making it ideal for related living, guests, or unforgettable gatherings. You'll also appreciate the convenient staircase leading directly from the garage to the basement. Full concrete driveway leading up to 3.5 car attached garage with epoxy finished floor. Outside is your own private backyard paradise! The incredible in-ground swimming pool with waterslide is surrounded by an expansive paver patio, lush landscaping, and breathtaking views of the oversized lot. Whether you're hosting summer pool parties or enjoying peaceful evenings overlooking the beautifully manicured grounds, this backyard truly feels like a private resort. Need additional space? The massive 1.5-car outbuilding (that backs up to the peaceful nature preserve) is so much more than a man-cave or she-shed! Complete with a second level for additional storage, it's the perfect workshop, hobby space, collector's garage, home business, or ultimate entertainment retreat-the possibilities are endless. If you've been searching for a one-of-a-kind custom home that combines impeccable quality, incredible outdoor living, and a setting that's second to none, this is the one you've been waiting for!
Property Features
Property Type: Residential - Single Family
Basement: Finished, Exterior Entry, Partial Exposure, Full
Basement: Yes
Cooling: Central Air
Fireplaces: 1
Garage: 4
Heating: Natural Gas, Forced Air
Home Style: Ranch
Lot Size: 1.19 Acres
Roof Type: Asphalt
Taxes: $11,182
Year Built: 2006
Amenities
Vaulted Ceiling(s)
Wet Bar
1st Floor Bedroom
In-Law Floorplan
1st Floor Full Bath
Walk-In Closet(s)
High Ceilings
Open Floorplan
Special Millwork
Granite Counters
Separate Dining Room
Workshop
Feature Descriptions
Additional rooms: Den, Great Room, Utility Room-Lower Level, Storage
Additional Structures: Outbuilding, Second Garage, Shed(s), See Remarks, Storage
Appliances: Range, Microwave, Dishwasher, Bar Fridge, Washer, Dryer, Stainless Steel Appliance(s), Wine Refrigerator, Water Softener Owned
Association Includes: None
Bath Features: Whirlpool, Separate Shower
Dining Room: Separate
Exterior: Brick
Fireplace Location(s): Living Room
Laundry: Main Level, Gas Dryer Hookup, In Unit
Lot: Nature Preserve Adjacent, Landscaped, Mature Trees
Lot Dimensions: 135x378x139x377
Other Equipment: Water-Softener Owned
Parcel#: 1813331020030000
Parking: Concrete, Side Driveway, Garage Door Opener, Heated Garage, Garage, Yes, Garage Owned, Attached, Detached
Sewer: Septic Tank
Total Rooms: 9
Township: Green Garden
Water: Well
Room Sizes
Den: 12X10
Great Room: 38X36
Storage: 22X15
Bar/Entertainment: 15X13
Bedroom 2: 15X12
Bedroom 3: 15X12
Bedroom 4: 22X18
Dining Room: 15X13
Family Room: 17X24
Kitchen: 16X16
Laundry: 10X10
Primary Bedroom: 17X15
Local Schools
School District: District 207U
Listed By / Shown By
Listed By
Agency Name: KRG Real Estate
Agency Phone: 779-254-3844
Shown By
Agent Name: Carol 'Korky' Williams
Agent Phone: (815) 494-7812
Agency Title: Gambino Realtors

Estimate Your Payment
Estimated Payment
$ 7,216.01 per month $5,905.01 Principal & Interest $931.83 Property Tax $379.17 Homeowner's InsuranceChange Payment Information

Carol 'Korky' Williams
Cell: (815) 494-7812
Fax: (815) 231-8676
Office Number: (815) 282-2222
Email Me


Member Participants (and their affiliated licensees, if applicable) shall indicate on their websites that IDX information is provided exclusively for consumers’ personal non-commercial use, that it may not be used for any purpose other than to identify prospective properties consumers may be interested in purchasing, that the data is deemed reliable but is not guaranteed by MLS GRID, and that the use of the MLS GRID Data may be subject to an end user license agreement prescribed by the Member Participant’s applicable MLS if any and as amended from time to time. MLS GRID may, at its discretion, require use of other disclaimers as necessary to protect Member Participant, and/or their MLS from liability.
Based on information submitted to the MLS GRID. All data is obtained from various sources and may not have been verified by broker or MLS GRID. Supplied Open House Information is subject to change without notice. All information should be independently reviewed and verified for accuracy. Properties may or may not be listed by the office/agent presenting the information.
Privacy Policy / DMCA Notice / ADA Accessibility


This site is hosted, designed and copyright
© 1994 - 2026 by
Delta Media Group, Inc. -- Patent Pending --
10139 W Tall Grass Lane | MLS# 12699444
This single family home located at 10139 W Tall Grass Lane , Monee, IL 60449 is currently listed for sale with an asking price of $1,300,000. This property was built in 2006 and has 4 bedrooms and 3 full and 1 partial baths with 5341 sq. ft. W Tall Grass Lane is located in the Whispering Prairie subdivision within the District 207U school district. Search Whispering Prairie real estate on cwilliams.gogambino.com today.