

BEDS4
BATHS4 full
SQUARE FEET2,200
MLS#12729343
STATUS(Bank Owned) - New
PROPERTY TYPEResidential - Single Family
SCHOOLDistrict 201U
Property Description
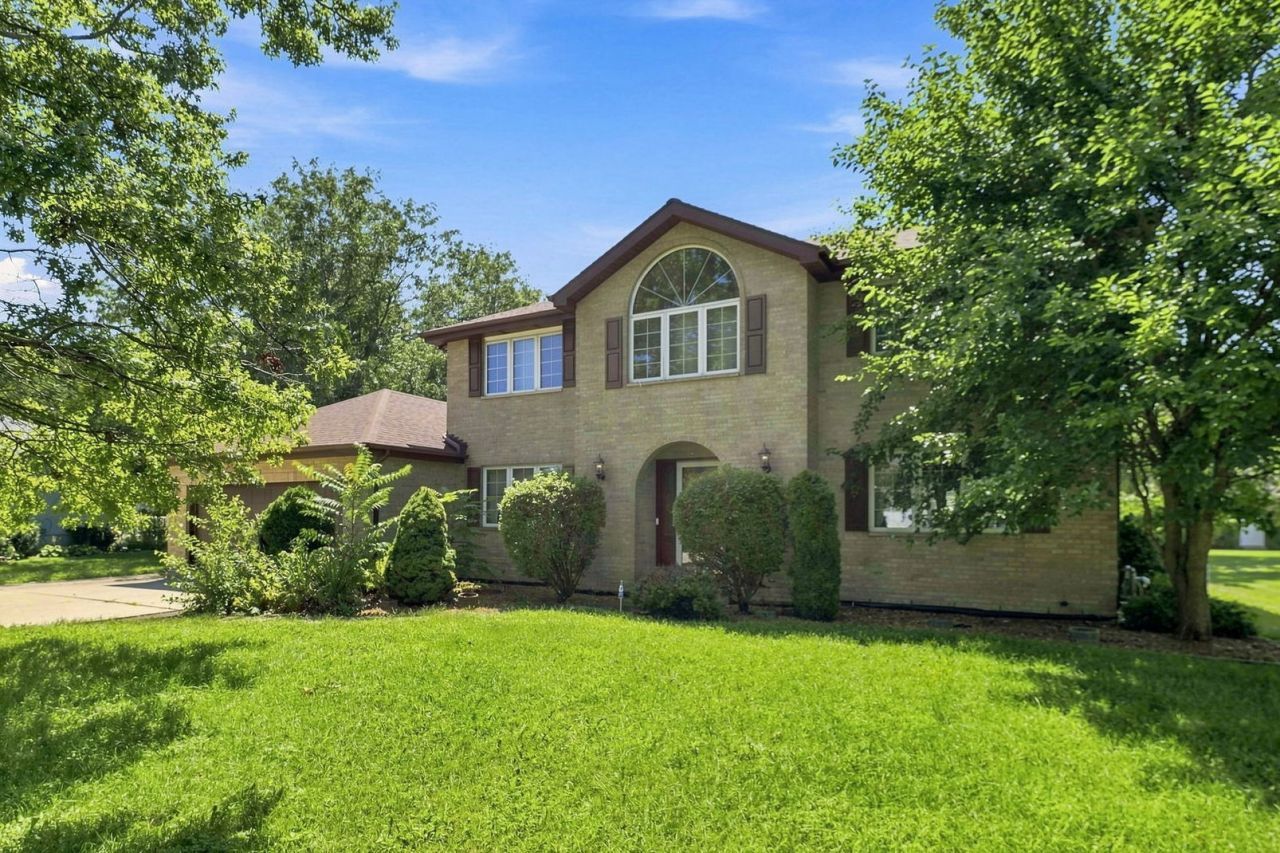
Welcome to Hampton Court: where your next chapter has room to unfold. Welcome to Hampton Court, where timeless brick architecture, generous proportions, and exceptional versatility come together in a residence designed for those who appreciate space, comfort, and the freedom to live beautifully. Privately positioned on a quiet cul-de-sac in Crete's Forest Glen community, this custom-built two-story home makes an impressive first statement with its stately brick exterior, expansive grounds, and welcoming entrance. Four bedrooms, four full bathrooms, multiple entertainment spaces, two fireplaces, an expansive lower level, an oversized heated garage and a setting that offers both presence and privacy. The main level unfolds with an inviting sense of scale. A gracious foyer introduces the home's traditional floor plan, where french doors open to a formal living room and a separate dining room provides an elegant setting for intimate dinners, holiday celebrations, and memorable occasions. At the heart of the home, an expansive family room offers a relaxed sophistication, centered around a gas fireplace that creates an inviting backdrop for everyday living. Nearby, the generously sized kitchen was designed with functionality in mind, featuring custom cabinetry, abundant storage, a center island, built-in desk, and a spacious casual dining area. Sliding glass doors extend the living experience outdoors to the backyard patio; perfect for summer entertaining, weekend gatherings, or simply enjoying a quiet evening at home. A full bathroom on the main level provides an added level of convenience and flexibility rarely found in comparable floor plans. A Private Owner's Retreat, The second level is home to four generously proportioned bedrooms, highlighted by a primary suite designed to feel like a retreat of its own. The primary bedroom is complemented by an oversized walk-in closet with custom oak built-ins and a private ensuite featuring dual sinks, a separate shower, and jetted soaking tub creating a space where the day can begin and end in comfort. Three additional bedrooms offer the flexibility today's lifestyle demands, whether envisioned for family, overnight guests, a private office, dressing room, or creative space. The home's full, partially finished basement adds an entirely new dimension to the property. Anchored by a second gas fireplace, the expansive recreation area offers remarkable possibilities for a private theater, game room, fitness studio, entertainment lounge, hobby space, or combination of uses. A full bathroom, dedicated laundry area, extensive storage, and additional functional space make this lower level far more than an afterthought, it is an extension of the home's lifestyle. Designed Beyond the Interior: Step outside and discover additional room to enjoy. The home's pie-shaped cul-de-sac setting and large backyard patio provide the backdrop for outdoor entertaining, dining, relaxatio
Property Features
Property Type: Residential - Single Family
Basement: Yes
Basement: Finished, Full
Cooling: Central Air
Fireplaces: 2
Garage: 2
Heating: Natural Gas
Home Style: Traditional
Lot Size: 0.32 Acres
Roof Type: Asphalt
Taxes: $14,092
Year Built: 1997
Amenities
Walk-In Closet(s)
Separate Dining Room
Feature Descriptions
Additional rooms: Recreation Room, Utility Room-Lower Level, Walk In Closet, Eating Area
Appliances: Range, Microwave, Dishwasher, Refrigerator
Association Includes: None
Dining Room: Separate
Exterior: Brick
Fireplace: Gas Log
Fireplace Location(s): Family Room, Basement
Laundry: Gas Dryer Hookup, In Unit, Laundry Chute
Lot Dimensions: 39 X 59 X183 X 115
Other Equipment: Water-Softener Owned, Sump Pump, Backup Sump Pump;
Parcel#: 2315091070150000
Parking: Brick Driveway, Garage Door Opener, Heated Garage, Yes, Garage Owned, Attached, Garage
Sewer: Public Sewer
Total Rooms: 10
Township: Crete
Water: Public
Room Sizes
Recreation Room: 25X28
Walk In Closet: 5X7
Eating Area: 10X16
Bedroom 2: 10X13
Bedroom 3: 13X14
Bedroom 4: 11X12
Dining Room: 14X12
Family Room: 19X14
Kitchen: 13X15
Laundry: 19X17
Living Room: 12X11
Primary Bedroom: 12X19
Local Schools
School District: District 201U
Listed By / Shown By
Listed By
Agency Name: Coldwell Banker Realty
Agency Phone: 708-424-4000
Shown By
Agent Name: Carol 'Korky' Williams
Agent Phone: (815) 494-7812
Agency Title: Gambino Realtors

Estimate Your Payment
Estimated Payment
$ 3,011.25 per month $1,726.08 Principal & Interest $1,174.33 Property Tax $110.83 Homeowner's InsuranceChange Payment Information

Carol 'Korky' Williams
Cell: (815) 494-7812
Fax: (815) 231-8676
Office Number: (815) 282-2222
Email Me


Member Participants (and their affiliated licensees, if applicable) shall indicate on their websites that IDX information is provided exclusively for consumers’ personal non-commercial use, that it may not be used for any purpose other than to identify prospective properties consumers may be interested in purchasing, that the data is deemed reliable but is not guaranteed by MLS GRID, and that the use of the MLS GRID Data may be subject to an end user license agreement prescribed by the Member Participant’s applicable MLS if any and as amended from time to time. MLS GRID may, at its discretion, require use of other disclaimers as necessary to protect Member Participant, and/or their MLS from liability.
Based on information submitted to the MLS GRID. All data is obtained from various sources and may not have been verified by broker or MLS GRID. Supplied Open House Information is subject to change without notice. All information should be independently reviewed and verified for accuracy. Properties may or may not be listed by the office/agent presenting the information.
Privacy Policy / DMCA Notice / ADA Accessibility


This site is hosted, designed and copyright
© 1994 - 2026 by
Delta Media Group, Inc. -- Patent Pending --
10 S Hampton Court | MLS# 12729343
This single family home located at 10 S Hampton Court, Crete, IL 60417 is currently listed for sale with an asking price of $380,000. This property was built in 1997 and has 4 bedrooms and 4 full baths with 2200 sq. ft. S Hampton Court is located within the District 201U school district. Search Crete real estate on cwilliams.gogambino.com today.