

BEDS3
BATHS3 full 1 partial
MLS#12696373
STATUSNew
PROPERTY TYPEResidential - Single Family
SUBDIVISIONWhite Birch Lakes
SCHOOLDistrict 95
Property Description
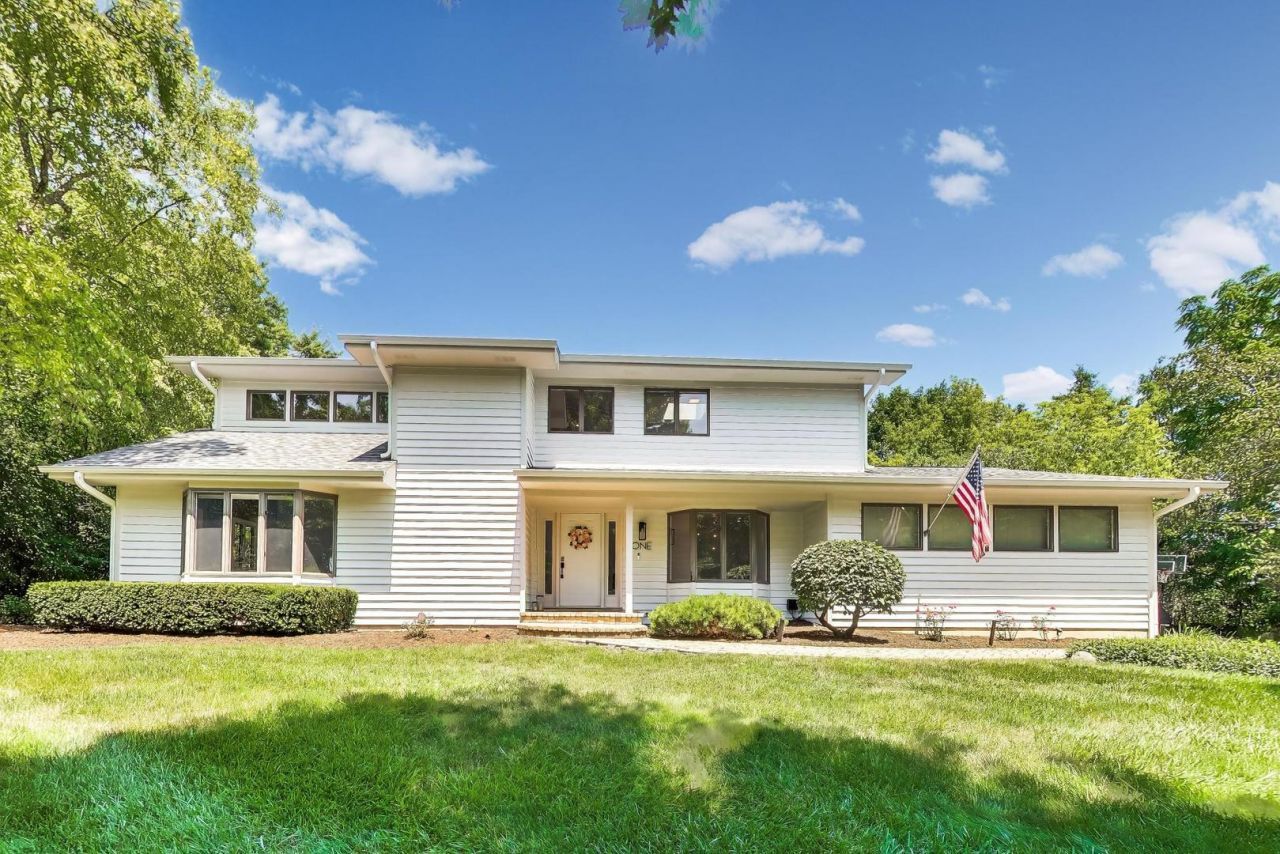
Highly sought after White Birch Lakes w/beach and lake rights in Hawthorn Woods, set on a vast 1.34 acre. Entering this 3 bedroom, 3.5 bath property, you're welcomed into the entrance with the expansive open cathedral ceiling and hardwood floors. As you pass through the dining room, the gourmet kitchen has been newly renovated with gorgeous contemporary features such as 36 range w/hood, counter depth refrigerator and stainless steel appliances. This well-sized kitchen gives you the opportunity to decide if you would like to eat in the breakfast nook or at the beautiful quartz counter. It flows from the vaulted living room into the family room, with a cozy stone fireplace, wet bar w/ built-in cabinetry, and sliding glass doors that have direct access to the spectacular, recently constructed, extra large stamped and stained concrete patio, transporting your experience for outdoor entertainment. Upstairs, all bathrooms have been recently renovated. The primary suite features vaulted ceilings w/private balcony and a walk-in closet. It has an ensuite bathroom with twin sinks, lit mirrors and a beautiful shower that may feel like you're in a spa. Two additional bedrooms share a modern hall and a full bath w/ tub. The laundry room is also on this level, as a convenience. The renovated finished basement w/home theater also has a wet bar and full bath w/ shower. Roof was replaced in 2025, 3 car garage. top rated blue ribbons schools: Spencer Loomis grade school, Lake Zurich middle school north, and Lake Zurich high school. Broker is related to the seller.
Property Features
Property Type: Residential - Single Family
Basement: Finished, Full
Basement: Yes
Cooling: Central Air
Fireplaces: 1
Garage: 3
Heating: Natural Gas, Forced Air
Lot Size: 1.34 Acres
Roof Type: Asphalt
Taxes: $12,774
Year Built: 1987
Amenities
Cathedral Ceiling(s)
Wet Bar
Feature Descriptions
Additional rooms: Breakfast Room, Theatre Room, Recreation Room, Sitting Room
Appliances: Range, Microwave, Dishwasher, Refrigerator, Bar Fridge, Washer, Dryer, Humidifier
Association Includes: Insurance, Lake Rights
Bath Features: Whirlpool, Separate Shower, Double Sink
Dining Room: Separate
Exterior: Cedar
Fireplace: Wood Burning, Gas Starter
Fireplace Location(s): Family Room
HOA Fee: 841/ Annually
Laundry: In Unit
Lot: Wooded
Lot Dimensions: 280X208X200X272
Other Equipment: Water-Softener Owned, Central Vacuum, TV Antenna, Security System, Ceiling Fan(s), Sump Pump
Parcel#: 14044060180000
Parking: Asphalt, Garage Door Opener, Yes, Garage Owned, Attached, Garage
Security: yes
Sewer: Septic Tank
Total Rooms: 11
Township: Ela
Water: Well
Room Sizes
Breakfast Room: 10X9
Theatre Room: 16X12
Recreation Room: 25X16
Sitting Room: 15X9
Bar/Entertainment: 9X7
Bedroom 2: 14X10
Bedroom 3: 14X10
Dining Room: 12X12
Family Room: 17X16
Kitchen: 15X14
Living Room: 16X14
Primary Bedroom: 17X15
Local Schools
High School: Lake Zurich High School
Middle School: Lake Zurich Middle - N Campus
Elementary School: Spencer Loomis Elementary School
School District: District 95
Listed By / Shown By
Listed By
Agency Name: @properties Christie's International Real Estate
Agency Phone: 847-797-0200
Shown By
Agent Name: Carol 'Korky' Williams
Agent Phone: (815) 494-7812
Agency Title: Gambino Realtors

Estimate Your Payment
Estimated Payment
$ 5,361.91 per month $4,038.12 Principal & Interest $1,064.50 Property Tax $259.29 Homeowner's InsuranceChange Payment Information

Carol 'Korky' Williams
Cell: (815) 494-7812
Fax: (815) 231-8676
Office Number: (815) 282-2222
Email Me


Member Participants (and their affiliated licensees, if applicable) shall indicate on their websites that IDX information is provided exclusively for consumers’ personal non-commercial use, that it may not be used for any purpose other than to identify prospective properties consumers may be interested in purchasing, that the data is deemed reliable but is not guaranteed by MLS GRID, and that the use of the MLS GRID Data may be subject to an end user license agreement prescribed by the Member Participant’s applicable MLS if any and as amended from time to time. MLS GRID may, at its discretion, require use of other disclaimers as necessary to protect Member Participant, and/or their MLS from liability.
Based on information submitted to the MLS GRID. All data is obtained from various sources and may not have been verified by broker or MLS GRID. Supplied Open House Information is subject to change without notice. All information should be independently reviewed and verified for accuracy. Properties may or may not be listed by the office/agent presenting the information.
Privacy Policy / DMCA Notice / ADA Accessibility


This site is hosted, designed and copyright
© 1994 - 2026 by
Delta Media Group, Inc. -- Patent Pending --
1 Birch Lakes Drive | MLS# 12696373
This single family home located at 1 Birch Lakes Drive, Hawthorn Woods, IL 60047 is currently listed for sale with an asking price of $889,000. This property was built in 1987 and has 3 bedrooms and 3 full and 1 partial baths. Birch Lakes Drive is located in the White Birch Lakes subdivision within the District 95 school district. Search White Birch Lakes real estate on cwilliams.gogambino.com today.